104 E Lawrin
104 E Lawrin
104 E Lawrin
104 E Lawrin
104 E Lawrin
104 E Lawrin
104 E Lawrin
104 E Lawrin
104 E Lawrin
104 E Lawrin
104 E Lawrin
104 E Lawrin
104 E Lawrin
104 E Lawrin
104 E Lawrin
104 E Lawrin
104 E Lawrin
104 E Lawrin
104 E Lawrin
104 E Lawrin
104 E Lawrin
104 E Lawrin
104 E Lawrin
104 E Lawrin
104 E Lawrin
104 E Lawrin
104 E Lawrin
104 E Lawrin
104 E Lawrin
104 E Lawrin
104 E Lawrin
104 E Lawrin
104 E Lawrin
104 E Lawrin
104 E Lawrin
104 E Lawrin
104 E Lawrin
104 E Lawrin
104 E Lawrin
104 E Lawrin
SEE ALL PHOTOS
104 E Lawrin
104 E Lawrin
104 E Lawrin
104 E Lawrin
104 E Lawrin
104 E Lawrin
104 E Lawrin
104 E Lawrin
104 E Lawrin
104 E Lawrin
104 E Lawrin
104 E Lawrin
104 E Lawrin
104 E Lawrin
104 E Lawrin
104 E Lawrin
104 E Lawrin
104 E Lawrin
104 E Lawrin
104 E Lawrin
104 E Lawrin
104 E Lawrin
104 E Lawrin
104 E Lawrin
104 E Lawrin
104 E Lawrin
104 E Lawrin
104 E Lawrin
104 E Lawrin
104 E Lawrin
104 E Lawrin
104 E Lawrin
104 E Lawrin
104 E Lawrin
104 E Lawrin
104 E Lawrin
104 E Lawrin
104 E Lawrin
104 E Lawrin
104 E Lawrin
Courtesy of PEG FINZEL with CENTURY 21 ELITE
Sold

104 E Lawrin

104 E Lawrin, Terre Haute, IN 47803

$475,000
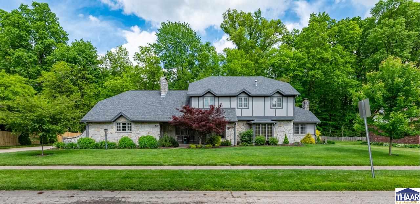
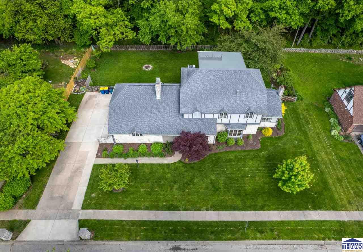
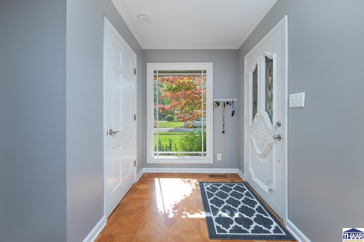
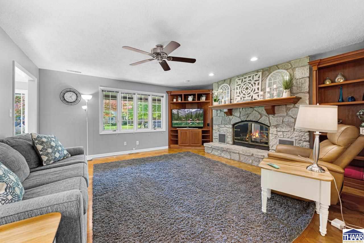
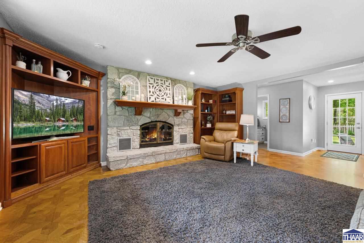
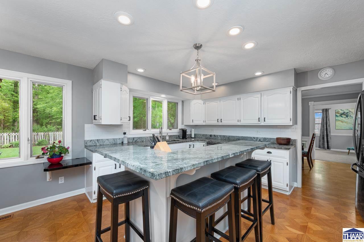
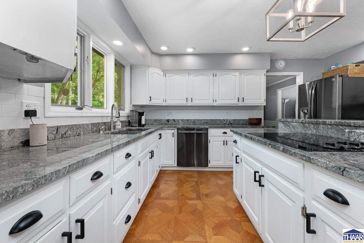
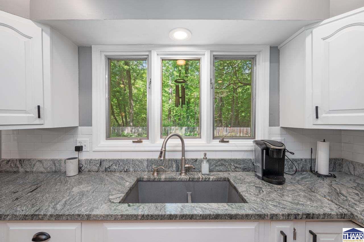
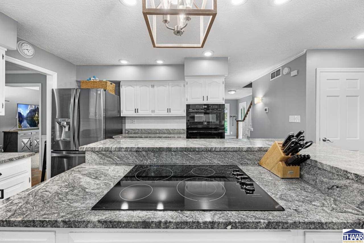
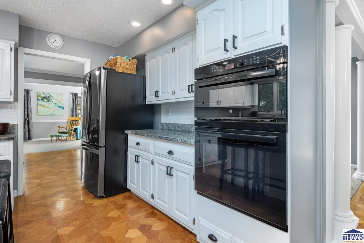
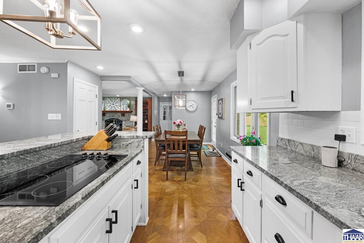
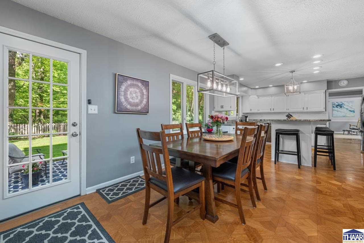
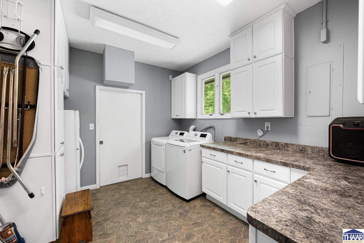
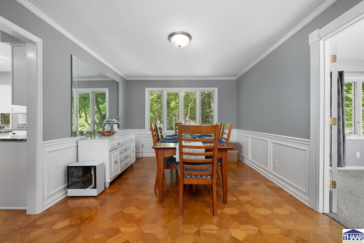
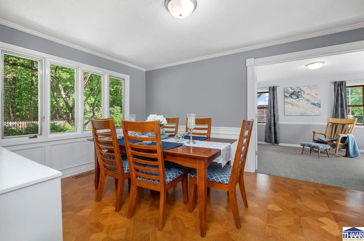
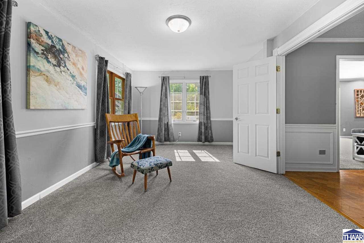
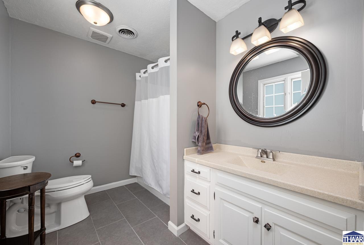
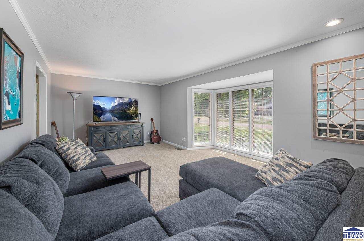
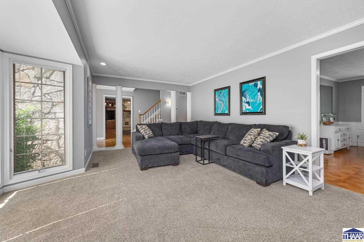
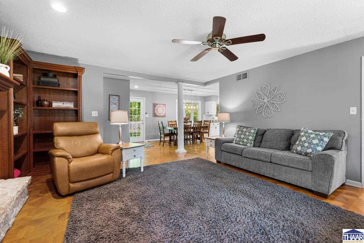
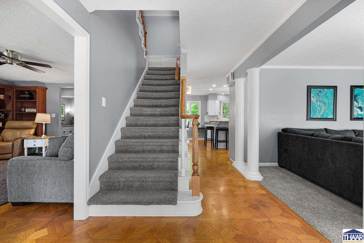
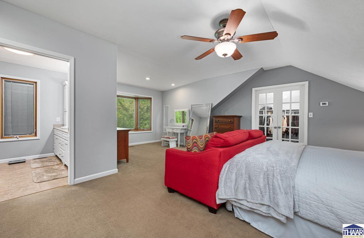
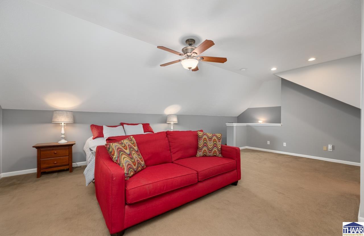
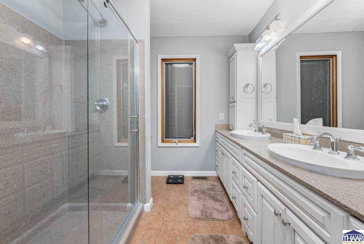
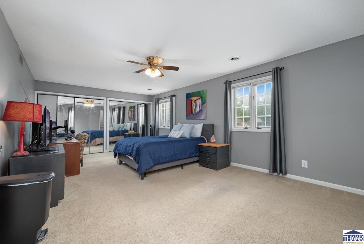
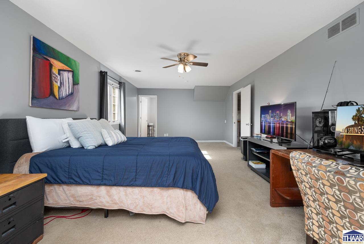
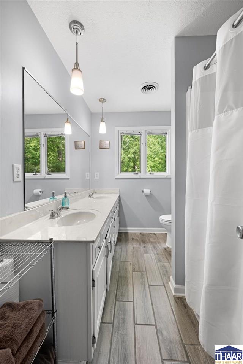
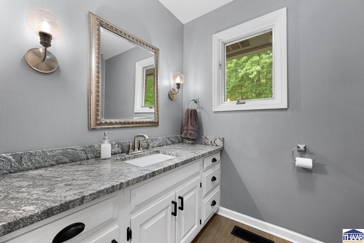
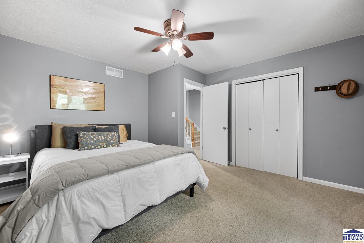
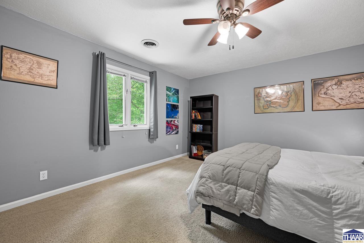
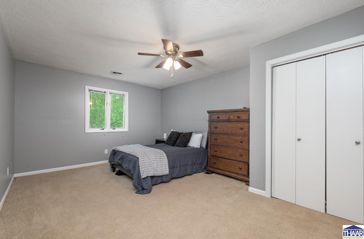
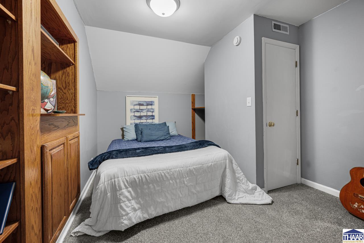
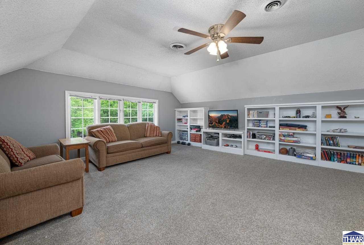
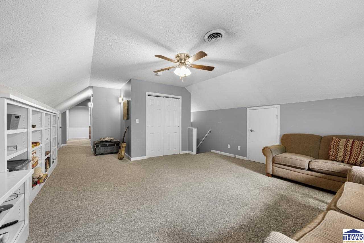
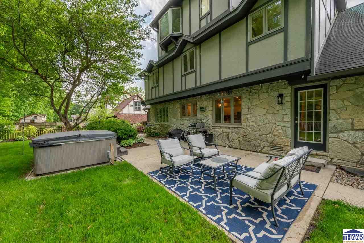
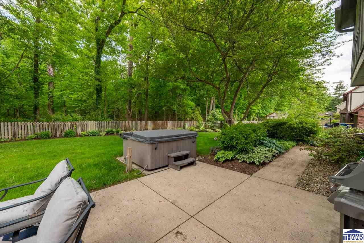
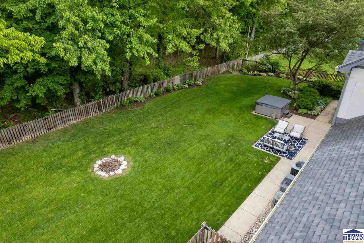
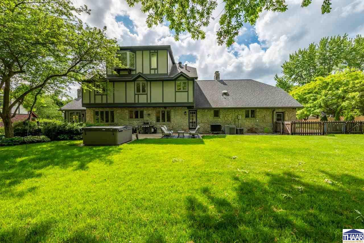
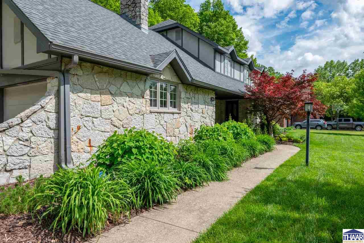
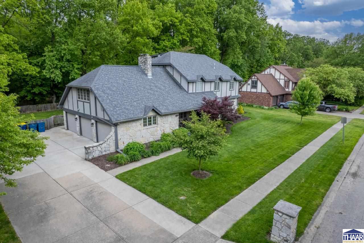
Welcome to your dream home nestled in the serene and picturesque woods of Dobbs Park! This expansive 4+ bedroom, 3 full bath residence is perfectly situated in the highly sought-after Woodshire neighborhood on Terre Haute's popular east side. Surrounded by natural beauty, mature trees, and peaceful walking trails, this home offers the perfect blend of comfort, space, and tranquility. Step inside to discover a beautifully designed kitchen featuring granite countertops, modern appliances, and ample cabinetry - ideal for both everyday living and entertaining. The family room is a true showstopper with its gorgeous stone fireplace and warm, inviting atmosphere. With extremely large bedrooms, there's room for everyone - and then some. The flexible floor plan includes a potential 6th bedroom on the lower level, complete with a full bath - perfect for a mother-in-law suite, guest quarters, or private home office. Upstairs, a spacious bonus room offers a third living area - perfect for a playroom, media room, or teen hangout space. The oversized laundry room adds convenience and function to your daily routine, and the rare 2.5-car garage provides abundant storage for vehicles, hobbies, or a workshop. Don't miss your opportunity to own this private haven in one of Terre Haute's most beloved neighborhoods. Schedule your showing today and experience the charm, space, and nature of this stunning family home!

4
beds

4
baths

0.36 Acres lot

Peg Finzel

Peg Finzel

Features & Amenities

Interior

  • total bedrooms4
  • Total bathrooms4
  • full bathrooms4
  • Fireplace One
  • APPLIANCES Refrigerator, Elec Range/Oven, Elec Surface Unit, Water Softener Own
  • other interior Features Hardwood Floors, Counter Tops Granite

Area & Lot

  • Status Sold
  • Date Sold July 11, 2025
  • Lot Area0.36 Acres
  • MLS® ID106482
  • TypeResidential
  • YEAR BUILT1980
  • NeighborhoodDeming Estates
  • Elementary SchoolLost Creek
  • Middle SchoolWoodrow Wilson
  • High SchoolTerre Haute North
  • School DistrictNo

Exterior

  • STORIES3
  • Garage Space2.5
  • roofShingle
  • HEAT TYPENatural Gas
  • AIR CONDITIONINGCentral Air
  • sewerCity Sewer
  • SubstructureCrawl Space
  • other exterior FeaturesStucco, Stone

Financial

  • Sales Price$475,000
  • Zoning R

Deming Estates

Explore

Work With Peg

Whether you are buying or selling a home, it can be a complicated process. I try to take the stress out of it as much as possible so you can make the best decision for you and your family, making it a win for everyone!

Follow Me on Instagram