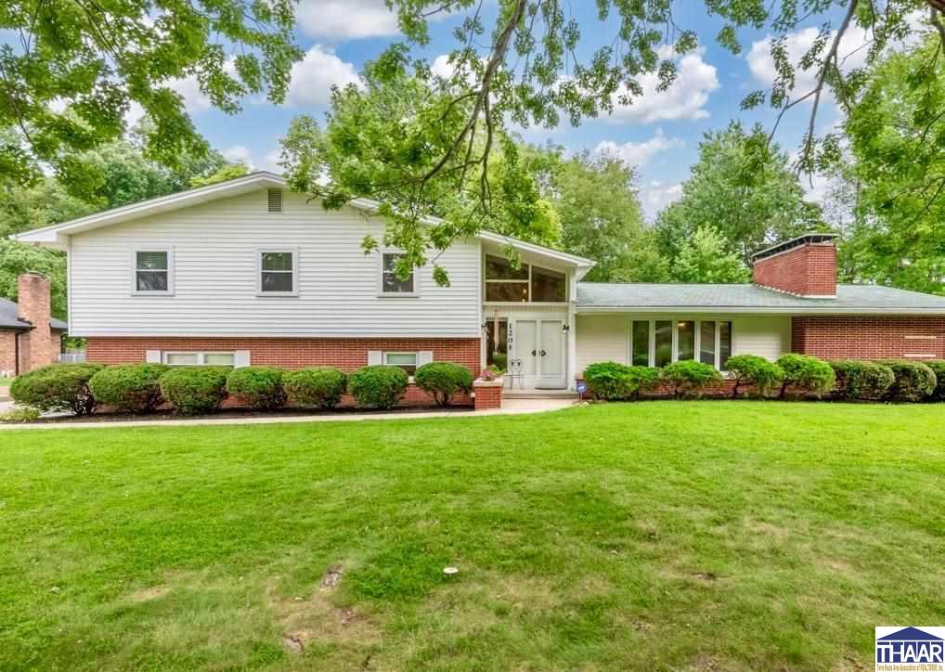
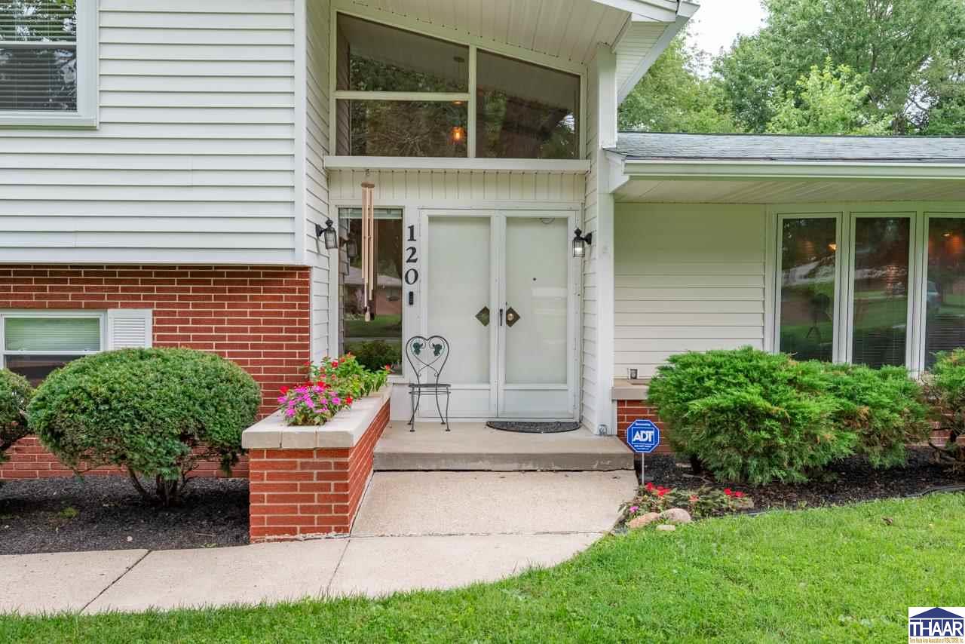
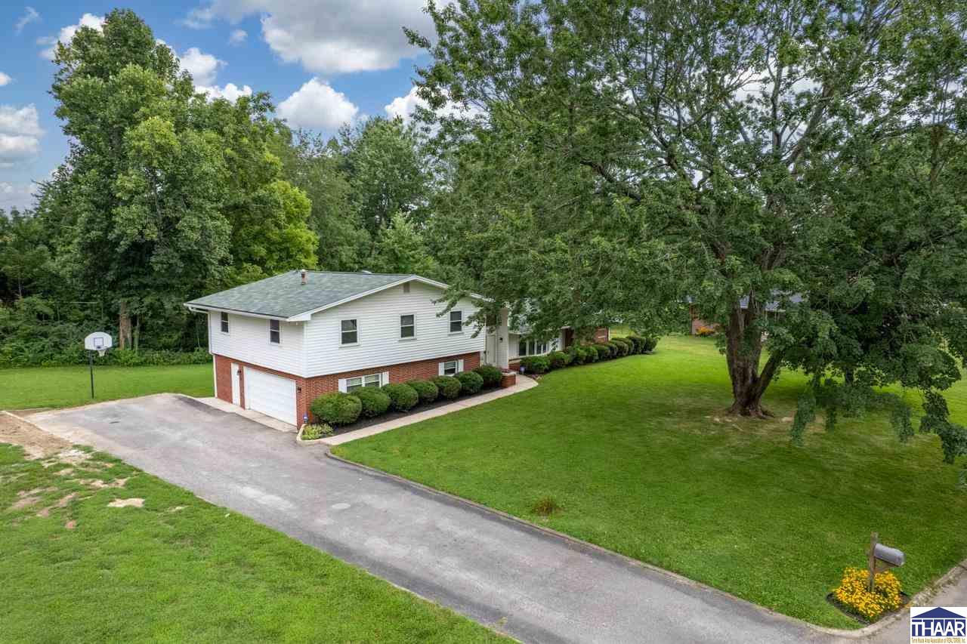
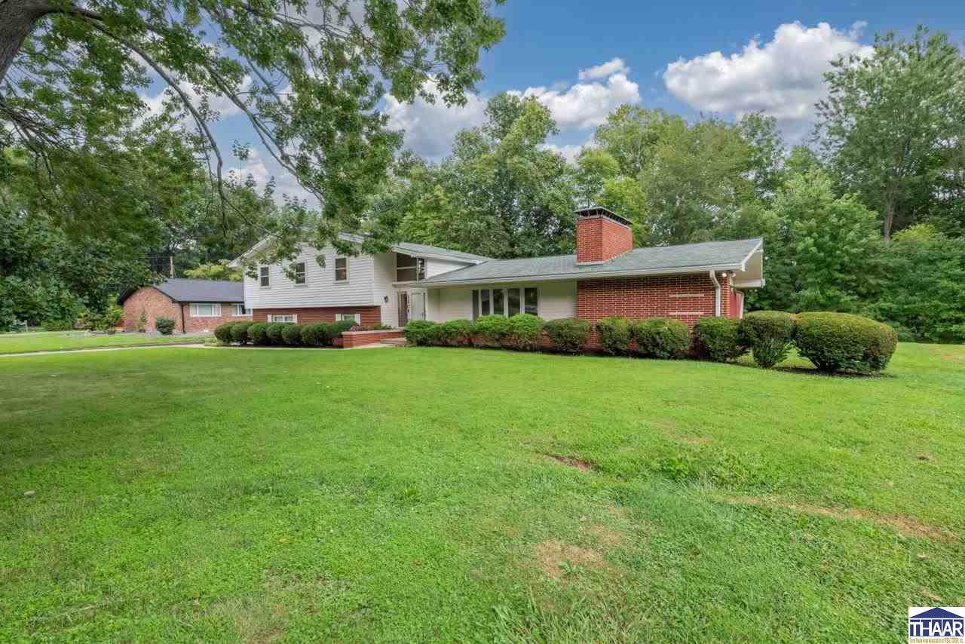
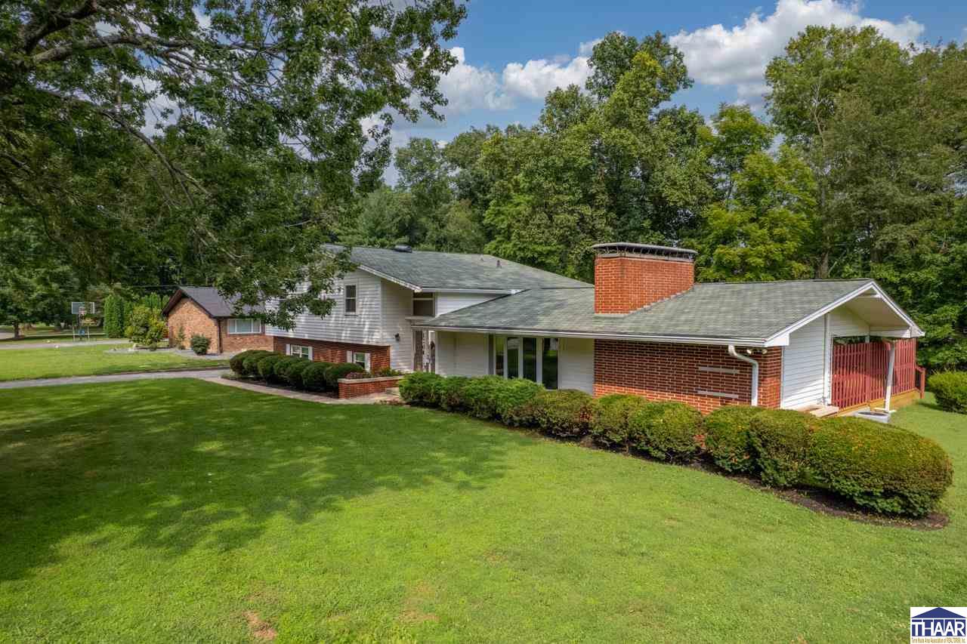
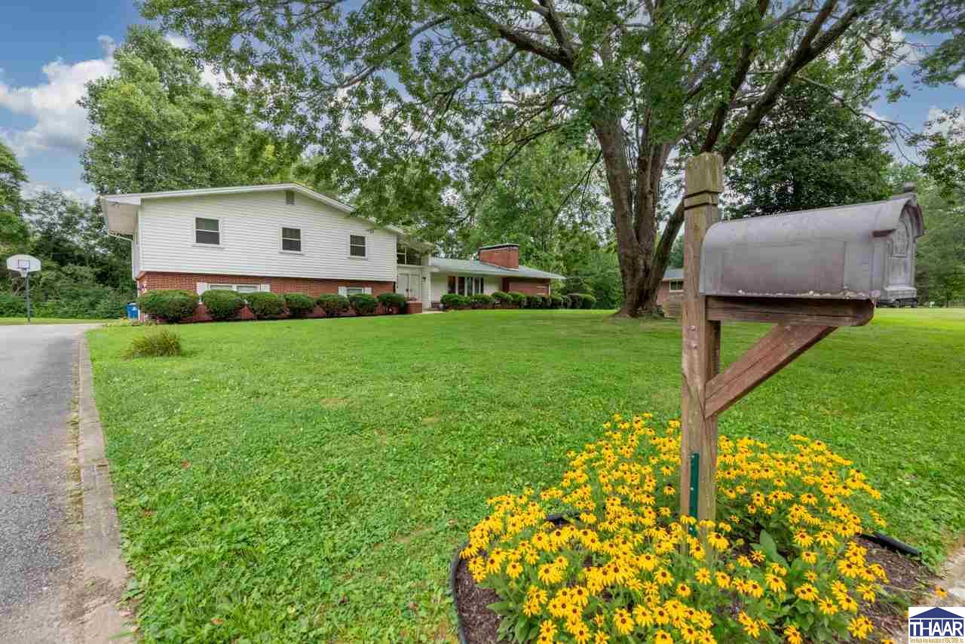
White split-level home with red brick accents, covered entry, mature trees, and a broad front lawn.
120 Briarwood Lane
120 Briarwood Lane
120 Briarwood Lane
120 Briarwood Lane
120 Briarwood Lane
120 Briarwood Lane
120 Briarwood Lane
120 Briarwood Lane
120 Briarwood Lane
120 Briarwood Lane
120 Briarwood Lane
120 Briarwood Lane
120 Briarwood Lane
120 Briarwood Lane
120 Briarwood Lane
120 Briarwood Lane
120 Briarwood Lane
120 Briarwood Lane
120 Briarwood Lane
120 Briarwood Lane
120 Briarwood Lane
120 Briarwood Lane
120 Briarwood Lane
120 Briarwood Lane
120 Briarwood Lane
120 Briarwood Lane
120 Briarwood Lane
120 Briarwood Lane
120 Briarwood Lane
120 Briarwood Lane
120 Briarwood Lane
120 Briarwood Lane
120 Briarwood Lane
120 Briarwood Lane
120 Briarwood Lane
120 Briarwood Lane
120 Briarwood Lane
120 Briarwood Lane
120 Briarwood Lane
120 Briarwood Lane
120 Briarwood Lane
120 Briarwood Lane
120 Briarwood Lane
120 Briarwood Lane
120 Briarwood Lane
120 Briarwood Lane
120 Briarwood Lane
120 Briarwood Lane
120 Briarwood Lane
120 Briarwood Lane
120 Briarwood Lane
120 Briarwood Lane
SEE ALL PHOTOS
White split-level home with red brick accents, covered entry, mature trees, and a broad front lawn.
120 Briarwood Lane
120 Briarwood Lane
120 Briarwood Lane
120 Briarwood Lane
120 Briarwood Lane
120 Briarwood Lane
120 Briarwood Lane
120 Briarwood Lane
120 Briarwood Lane
120 Briarwood Lane
120 Briarwood Lane
120 Briarwood Lane
120 Briarwood Lane
120 Briarwood Lane
120 Briarwood Lane
120 Briarwood Lane
120 Briarwood Lane
120 Briarwood Lane
120 Briarwood Lane
120 Briarwood Lane
120 Briarwood Lane
120 Briarwood Lane
120 Briarwood Lane
120 Briarwood Lane
120 Briarwood Lane
120 Briarwood Lane
120 Briarwood Lane
120 Briarwood Lane
120 Briarwood Lane
120 Briarwood Lane
120 Briarwood Lane
120 Briarwood Lane
120 Briarwood Lane
120 Briarwood Lane
120 Briarwood Lane
120 Briarwood Lane
120 Briarwood Lane
120 Briarwood Lane
120 Briarwood Lane
120 Briarwood Lane
120 Briarwood Lane
120 Briarwood Lane
120 Briarwood Lane
120 Briarwood Lane
120 Briarwood Lane
120 Briarwood Lane
120 Briarwood Lane
120 Briarwood Lane
120 Briarwood Lane
120 Briarwood Lane
120 Briarwood Lane
120 Briarwood Lane
Courtesy of PEG FINZEL with CENTURY 21 ELITE
Sold

120 Briarwood Lane

120 Briarwood Lane, Terre Haute, IN 47803

$399,000
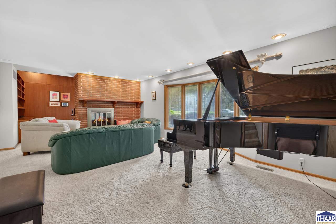
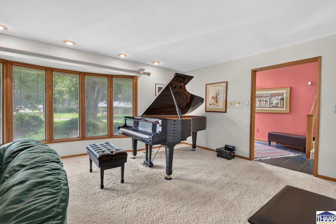
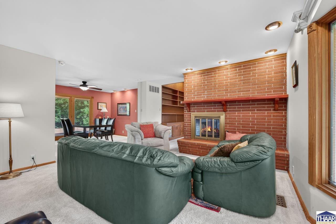
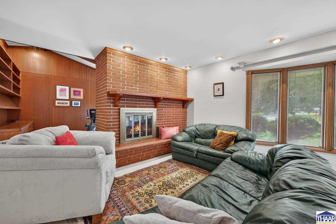
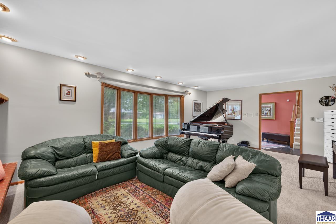
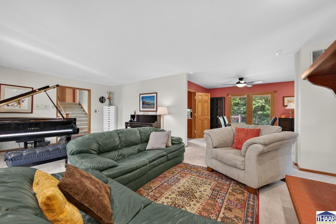
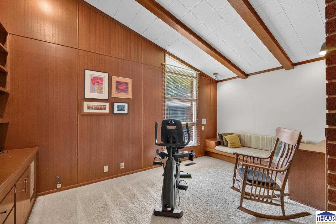
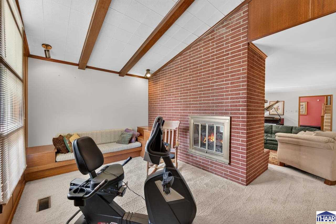
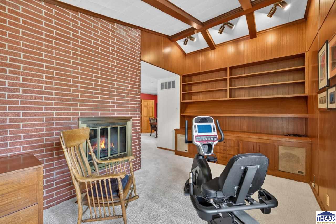
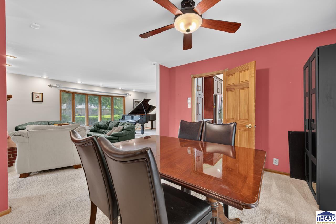
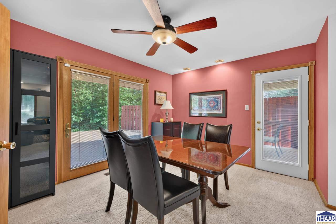
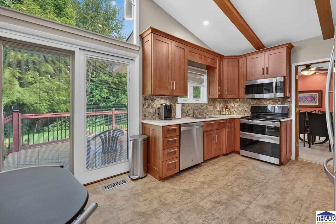
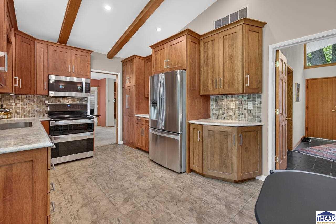
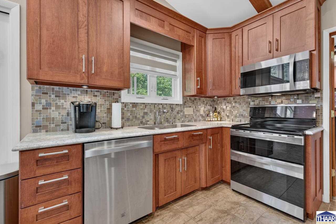
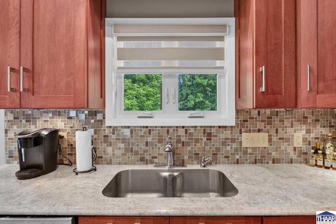
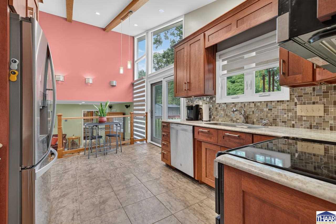
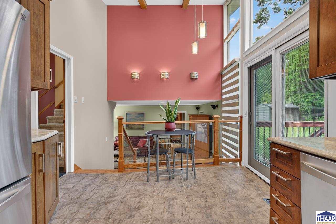
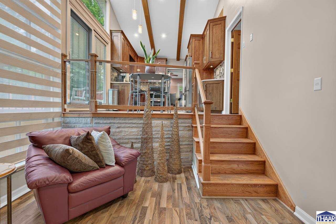
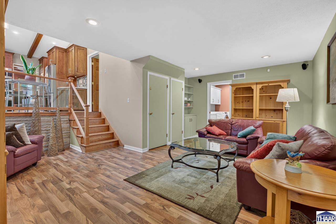
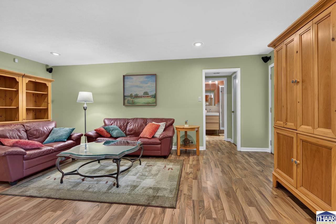
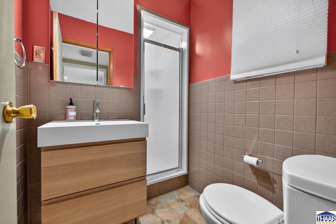
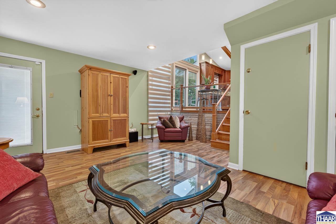
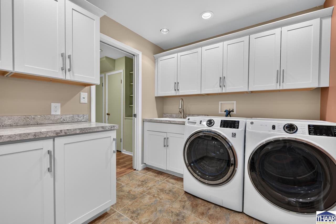
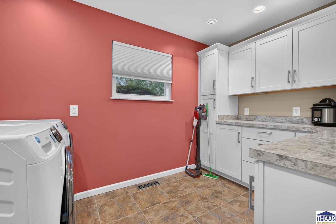
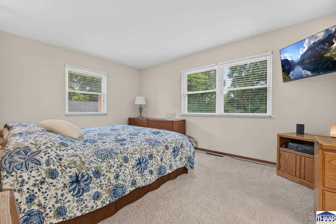
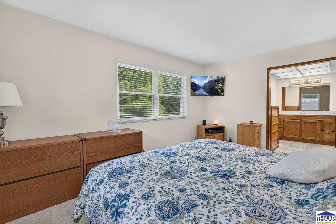
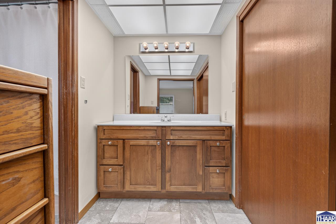
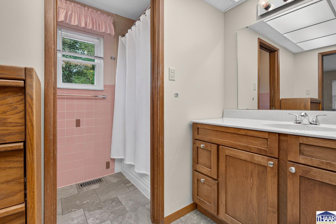
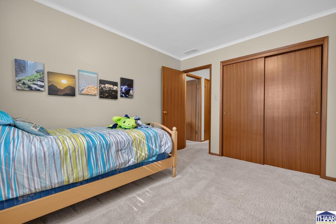
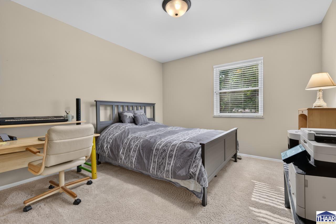
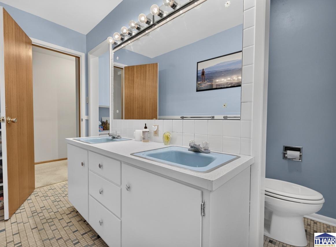
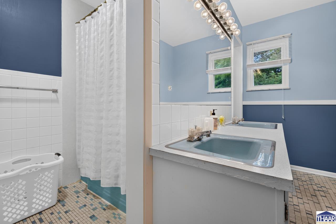
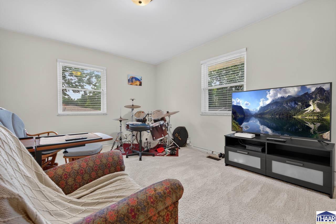
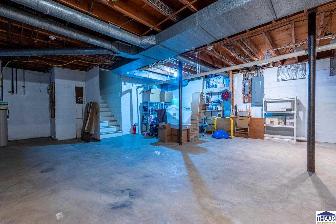
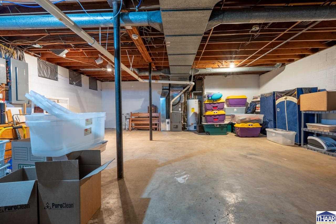
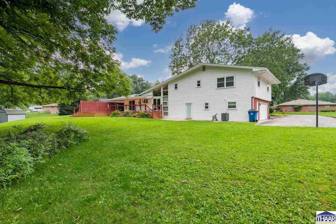
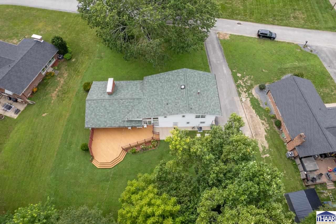
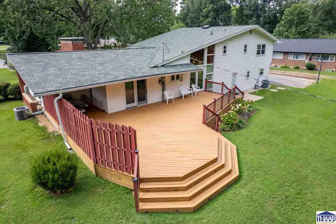
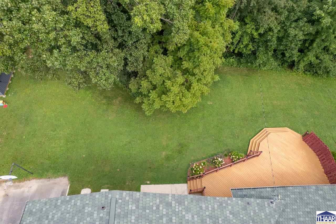
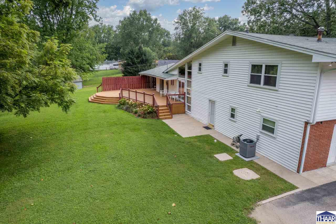
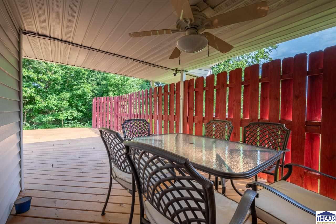
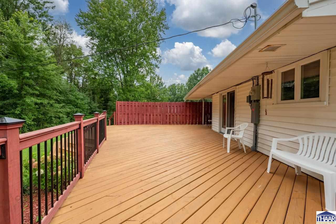
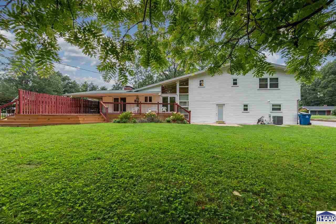
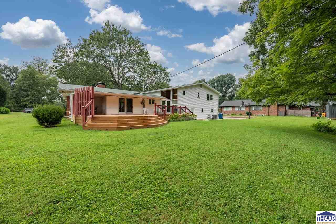
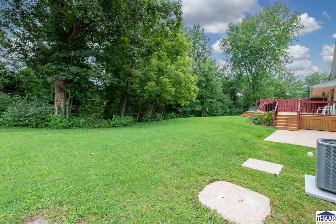
Welcome to this meticulously maintained mid-century split-level home in popular Woodridge subdivision! Offering 4 bedrooms and 2 1/2 baths, this spacious home has plenty of room to spread out and enjoy. The spectacular kitchen is a cook's dream, featuring beautiful Amish cabinetry and vaulted ceilings that continue throughout much of the home. In addition to the bright living room, you'll find two additional cozy living spaces--one on the main level and another on the lower split level, which also offers a full bath and convenient laundry area. And what a bonus--a large, unfinished, dry basement provides an abundance of storage and endless possibilities for future use. Outside, enjoy your private, wooded backyard on over half an acre, complete with a new deck and a covered space perfect for outdoor dining, relaxing or simply hanging out. One of the best backyards in the subdivision! A wonderful combination of space, character, privacy and a fantastic Woodridge location!

4
beds

3
baths

0.61 Acres lot

Peg Finzel

Peg Finzel

Features & Amenities

Interior

  • total bedrooms4
  • Total bathrooms3
  • full bathrooms3
  • Fireplace One
  • APPLIANCES Dishwasher, Garbage Disposal, Refrigerator, Elec Range/Oven, Water Softener Rent
  • other interior Features Ceramic Tile, Carpet, Garage Door Opener, Laminate Floors, Counter tops Laminate

Area & Lot

  • Status Sold
  • Date Sold October 8, 2026
  • Lot Area0.61 Acres
  • MLS® ID110179
  • TypeResidential
  • YEAR BUILT1960
  • NeighborhoodWoodridge
  • Elementary SchoolLost Creek
  • Middle SchoolWoodrow Wilson
  • High SchoolTerre Haute North
  • School DistrictYes

Exterior

  • STORIES3
  • Garage Space2.0
  • roofShingle
  • sewerCity Sewer
  • SubstructurePartial Basement, Unfinished
  • other exterior FeaturesBrick, Vinyl Siding

Financial

  • Sales Price$399,000
  • Zoning R

Woodridge

Explore

Work With Peg

Whether you are buying or selling a home, it can be a complicated process. I try to take the stress out of it as much as possible so you can make the best decision for you and your family, making it a win for everyone!

Follow Me on Instagram