4 Ferndale
4 Ferndale
4 Ferndale
4 Ferndale
4 Ferndale
4 Ferndale
4 Ferndale
4 Ferndale
4 Ferndale
4 Ferndale
4 Ferndale
4 Ferndale
4 Ferndale
4 Ferndale
4 Ferndale
4 Ferndale
4 Ferndale
4 Ferndale
4 Ferndale
4 Ferndale
4 Ferndale
4 Ferndale
4 Ferndale
4 Ferndale
4 Ferndale
4 Ferndale
4 Ferndale
4 Ferndale
4 Ferndale
4 Ferndale
4 Ferndale
4 Ferndale
4 Ferndale
4 Ferndale
4 Ferndale
SEE ALL PHOTOS
4 Ferndale
4 Ferndale
4 Ferndale
4 Ferndale
4 Ferndale
4 Ferndale
4 Ferndale
4 Ferndale
4 Ferndale
4 Ferndale
4 Ferndale
4 Ferndale
4 Ferndale
4 Ferndale
4 Ferndale
4 Ferndale
4 Ferndale
4 Ferndale
4 Ferndale
4 Ferndale
4 Ferndale
4 Ferndale
4 Ferndale
4 Ferndale
4 Ferndale
4 Ferndale
4 Ferndale
4 Ferndale
4 Ferndale
4 Ferndale
4 Ferndale
4 Ferndale
4 Ferndale
4 Ferndale
4 Ferndale
Sold

4 Ferndale

4 Ferndale, Terre Haute, IN 47803

$398,000
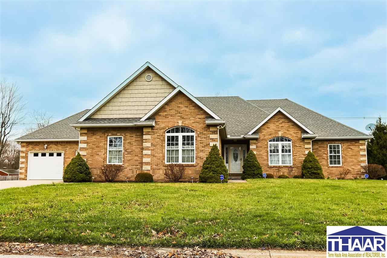
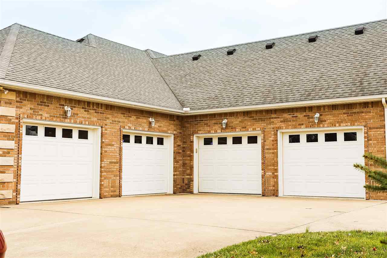
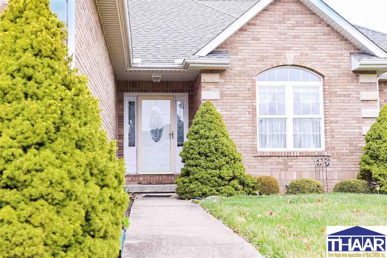
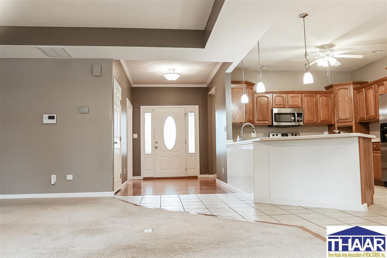
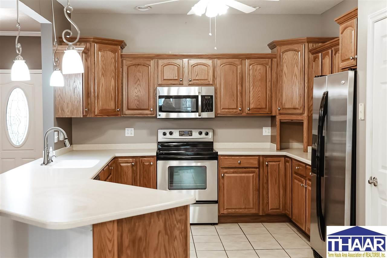
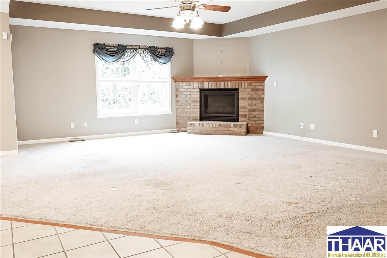
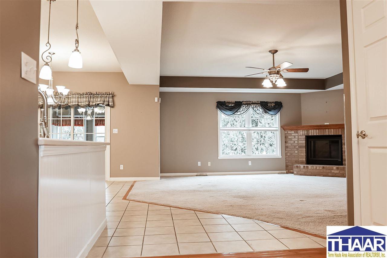
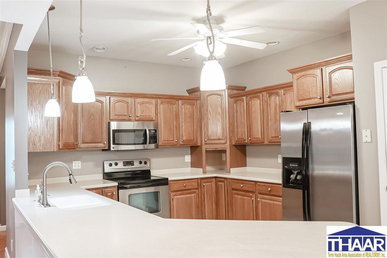
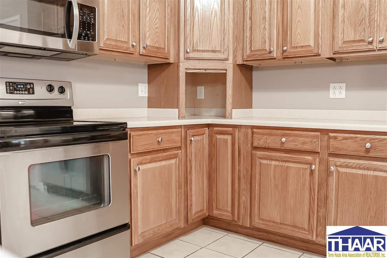
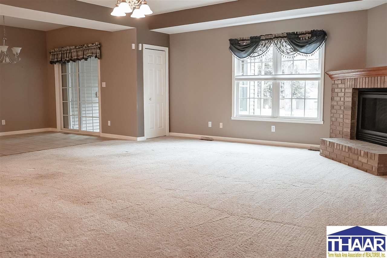
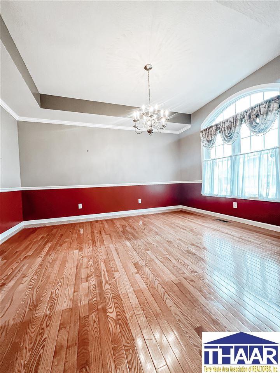
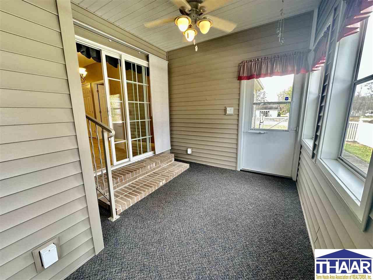
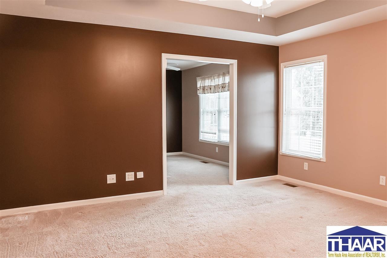
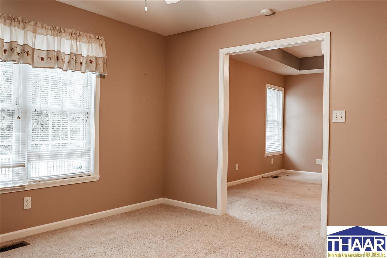
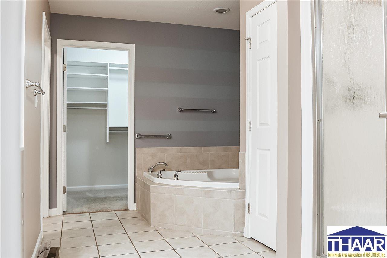
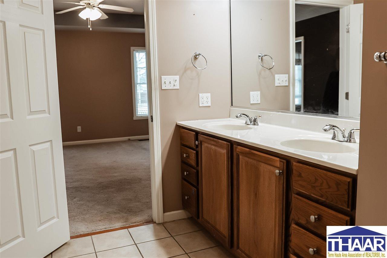
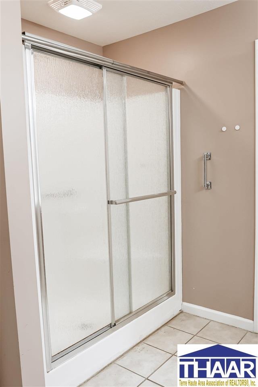
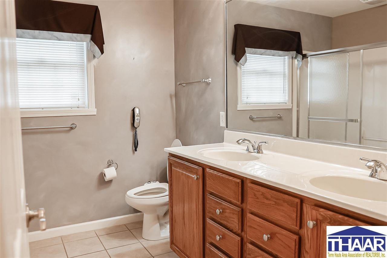
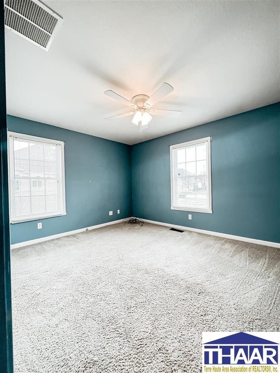
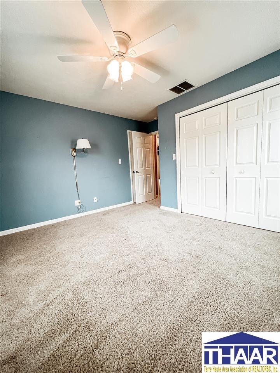
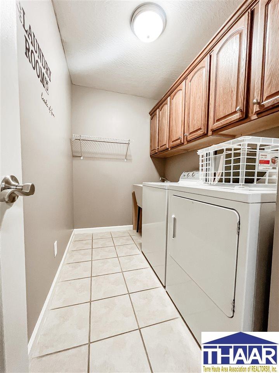
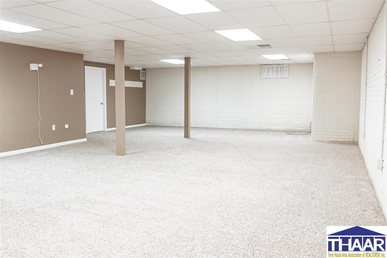
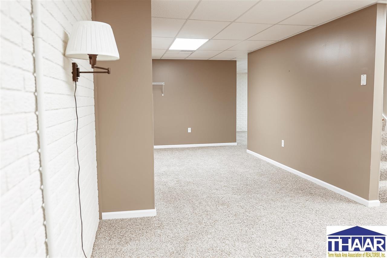
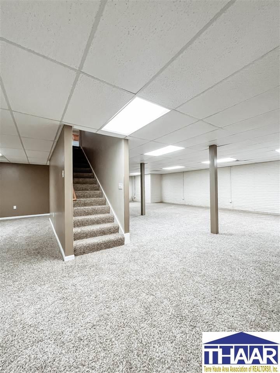
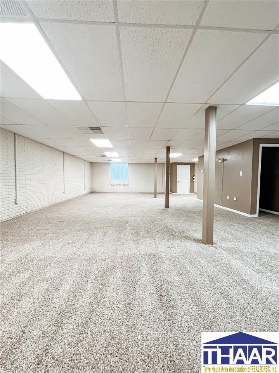
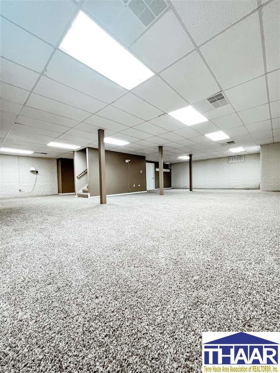
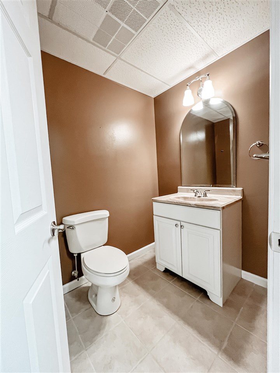
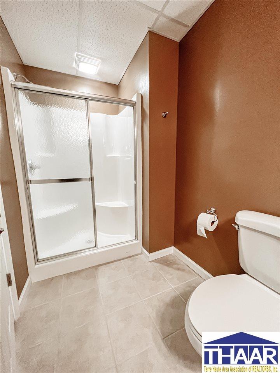
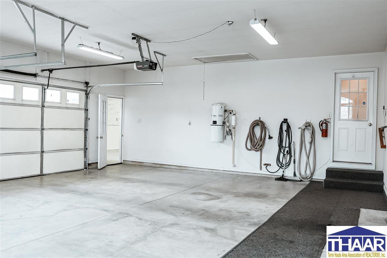
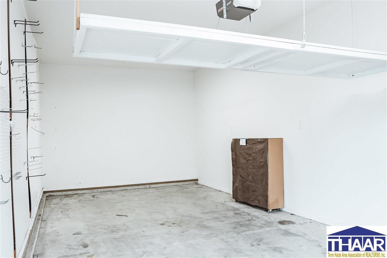
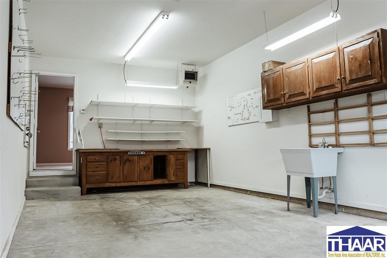
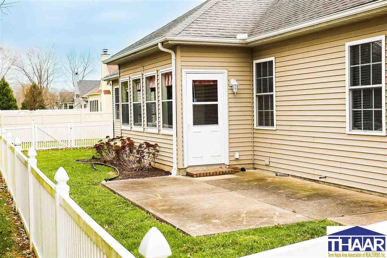
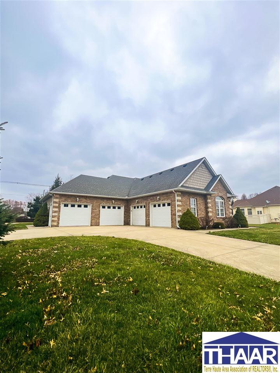
If you're looking for open concept, finished basement, 4 car garage, in a popular east side neighborhood then 4 Ferndale in Terre Vista is calling your name! Enjoy cooking in this lovely kitchen with plenty of cabinets and counter space, enjoy talking with friends and family as it opens to a dining area and family room with a screened in porch! Nice sized master has huge bathroom and walk-in closet. Adjacent to the master would be perfect for an office or nursery. you'll find 2 bedrooms and bath on the other side of the home, laundry in main area, and huge beautiful finished basement with full bath - perfect for the kids, guests and entertaining! Enjoy being so close to Deming and Dobbs parks, the Heritage Trail, shopping and restaurants! Home is secured by Brinks Security, which may be transferred over to the buyer.

3
beds

3
baths

0.41 Acres lot

Peg Finzel

Peg Finzel

Features & Amenities

Interior

  • total bedrooms3
  • Total bathrooms3
  • full bathrooms3
  • Fireplace One, Gas Logs
  • APPLIANCES Dishwasher, Garbage Disposal, Refrigerator, Elec Range/Oven, Microwave, Washer, Dryer, Central Vacuum, Water Softener Own
  • other interior Features Hardwood Floors, Ceramic Tile, Carpet, Walk In Closet, Counter Top Solid Surface

Area & Lot

  • Status Sold
  • Date Sold June 20, 2023
  • Lot Area0.41 Acres
  • MLS® ID100513
  • TypeResidential
  • YEAR BUILT2008
  • NeighborhoodDeming Estates
  • Elementary SchoolDevaney
  • Middle SchoolWoodrow Wilson
  • High SchoolTerre Haute North
  • School DistrictYes

Exterior

  • STORIES1
  • Garage Space4.0
  • roofShingle
  • HEAT TYPEElectric
  • AIR CONDITIONINGCentral Air
  • sewerCity Sewer
  • SubstructurePartial Basement, Crawl Space, Partial Finished
  • other exterior FeaturesBrick, Vinyl Siding

Financial

  • Sales Price$398,000
  • Zoning R

Deming Estates

Explore

Work With Peg

Whether you are buying or selling a home, it can be a complicated process. I try to take the stress out of it as much as possible so you can make the best decision for you and your family, making it a win for everyone!

Follow Me on Instagram