






5423 Tottenham Circle
SEE ALL PHOTOS
5423 Tottenham Circle
Courtesy of PEG FINZEL with CENTURY 21 ELITE
Sold

5423 Tottenham Circle

5423 Tottenham Circle, Terre Haute, IN 47803

$625,000
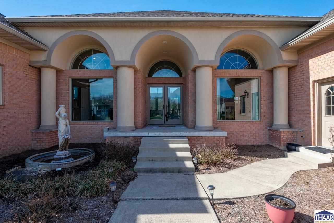
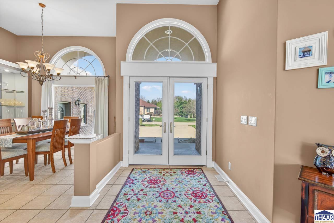
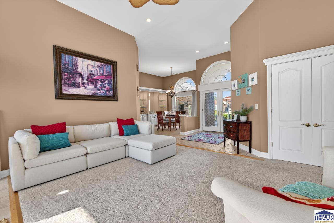


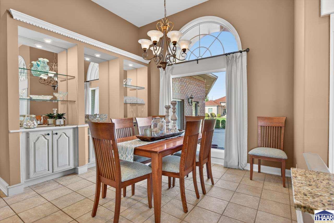
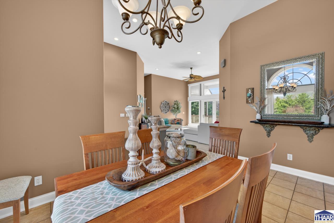
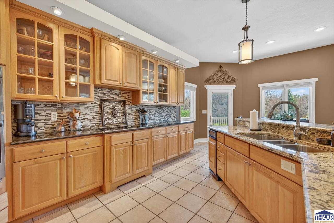
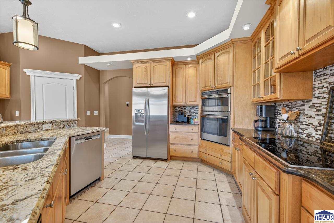
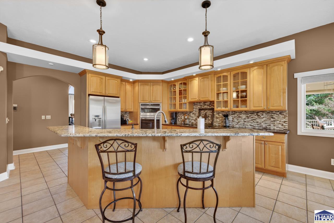
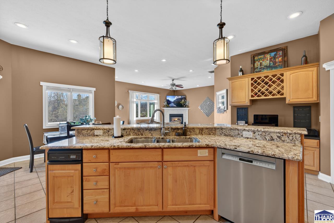
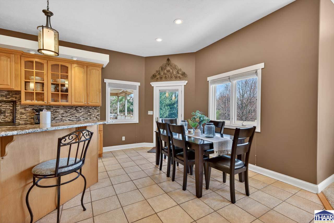
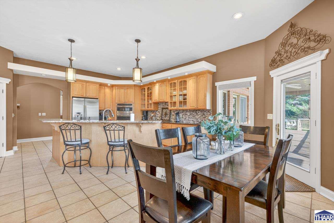
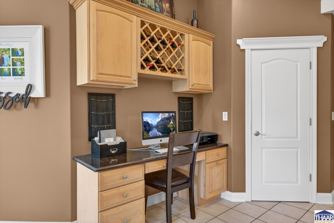
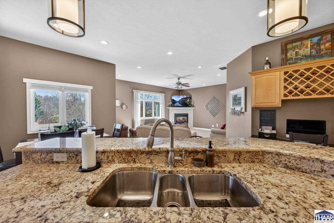
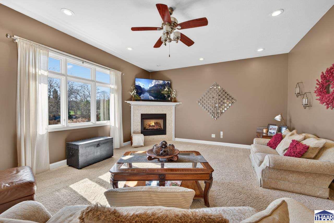
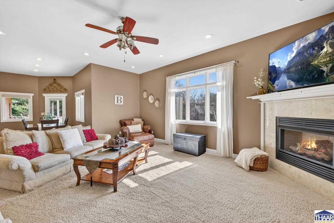

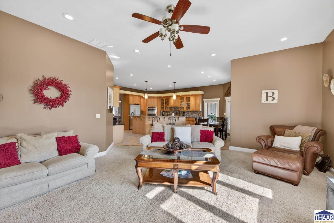
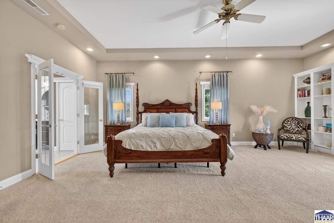
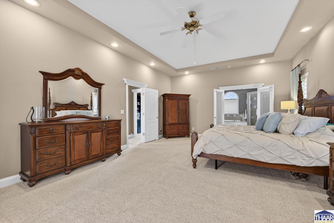
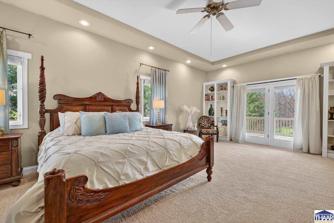
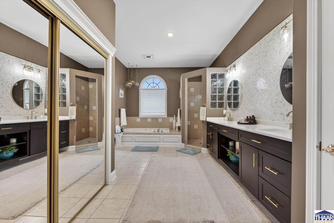
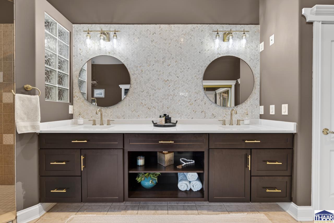

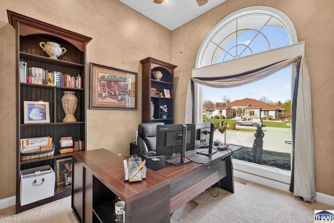
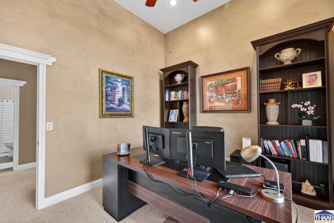
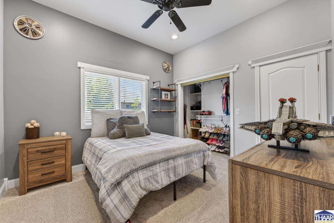
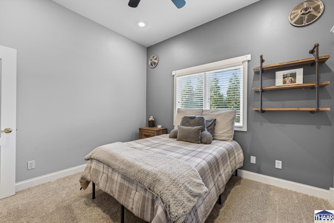
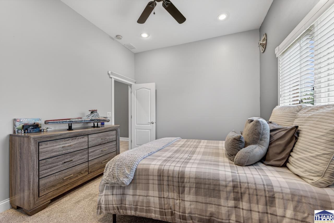
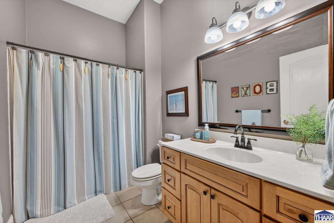
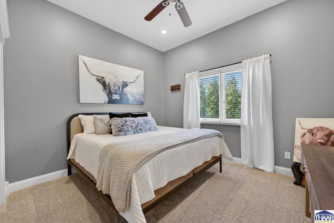
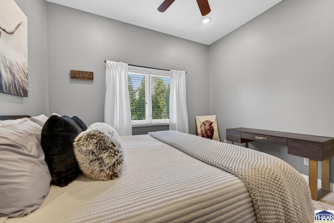
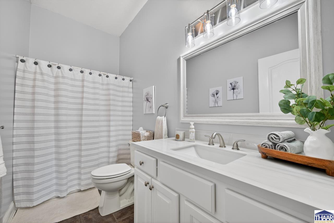
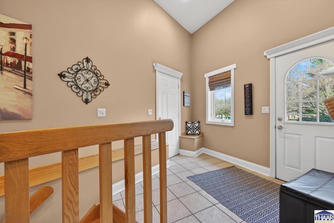
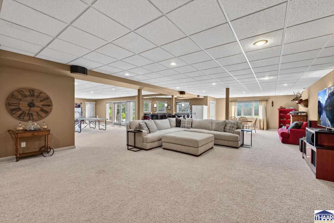
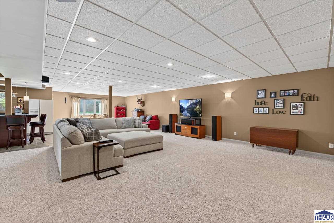

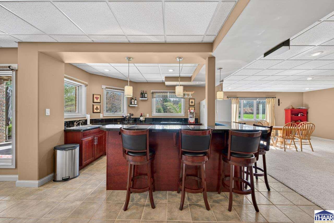
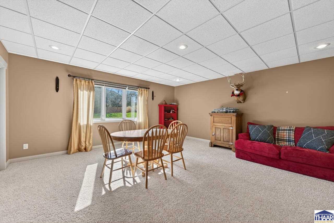

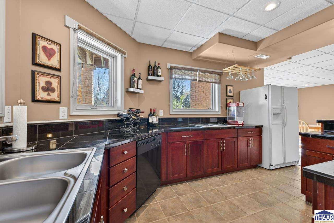
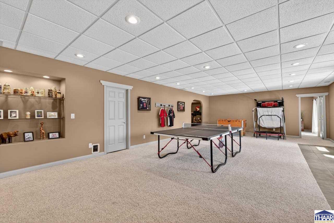
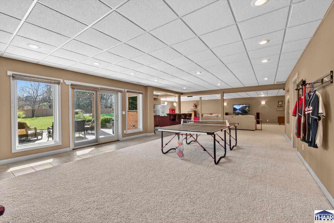
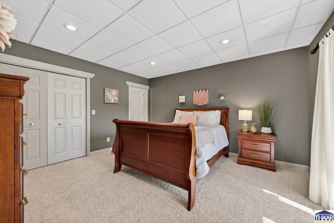
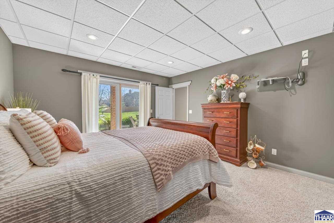
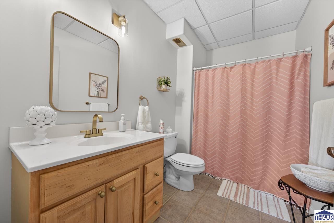
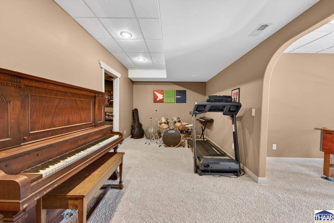
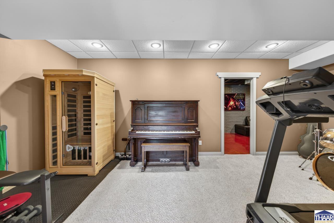
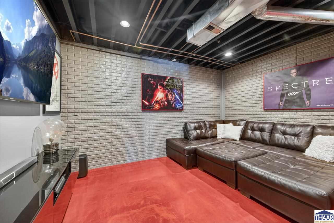
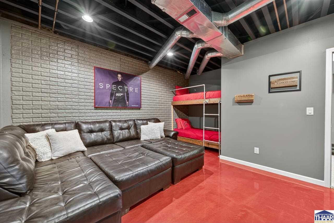
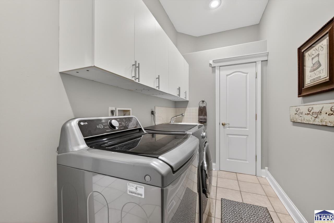
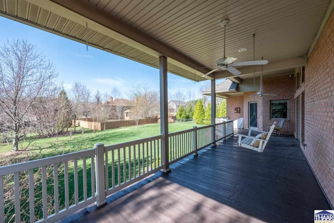

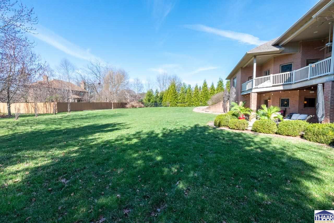
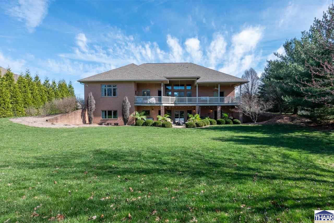
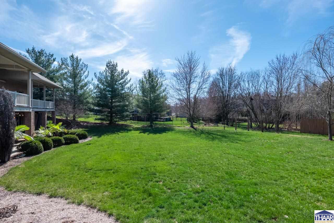
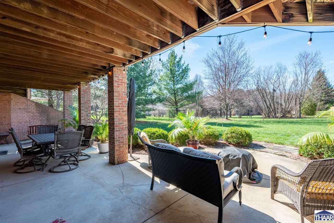
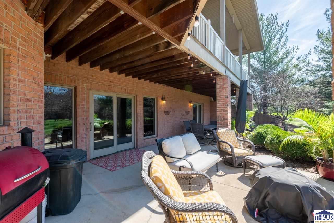
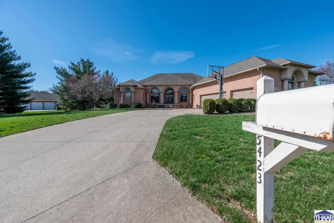
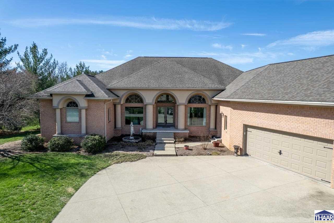
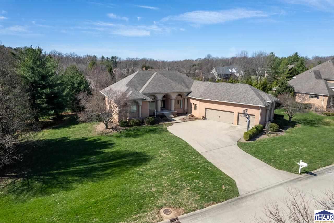
Welcome to this stunning modern Mediterranean home in Wyndham! With 5,540 sq ft, 4-5 bedrooms, and 4.5 baths, it blends style and comfort. Soaring 12' ceilings and abundant natural light fill the space, with a bright living room opening to a spacious veranda. The open layout connects a cozy fireplace living area to an updated gourmet kitchen with granite countertops and newer appliances. The main level offers a flexible office or fifth bedroom, laundry room, and a large primary suite with a spa-like bath and veranda access. The finished walk-out basement adds 2,700+ sq ft with a 2nd master suite, a potential 6th bedroom, and a second kitchen, bar, guest suite, gym, and theater room--perfect for entertaining or relaxing.

4
beds

5
baths


0.7 Acres lot

Peg Finzel

Peg Finzel

Features & Amenities

Interior

  • total bedrooms4
  • Total bathrooms5
  • full bathrooms4
  • half bathroom1
  • Fireplace One, Fireplace Insert, Gas Logs
  • APPLIANCES Dishwasher, Garbage Disposal, Refrigerator, Elec Range/Oven, Elec Surface Unit
  • other interior Features Hardwood Floors, Ceramic Tile, Carpet, Jet Tub, Wet Bar, Vaulted Ceiling, Walk In Closet, Tray Ceiling, Counter Tops Granite

Area & Lot

  • Status Sold
  • Date Sold June 30, 2026
  • Lot Area0.7 Acres
  • MLS® ID108858
  • TypeResidential
  • YEAR BUILT1999
  • NeighborhoodWyndham
  • Elementary SchoolLost Creek
  • Middle SchoolWoodrow Wilson
  • High SchoolTerre Haute North
  • School DistrictYes

Exterior

  • STORIES1
  • Garage Space3.0
  • roofShingle
  • HEAT TYPENatural Gas
  • AIR CONDITIONINGCentral Air
  • sewerCity Sewer
  • SubstructureFull Basement, Comp Finished
  • other exterior FeaturesBrick

Financial

  • Sales Price$625,000
  • Zoning RES

Wyndham

Explore

Work With Peg

Whether you are buying or selling a home, it can be a complicated process. I try to take the stress out of it as much as possible so you can make the best decision for you and your family, making it a win for everyone!

Follow Me on Instagram