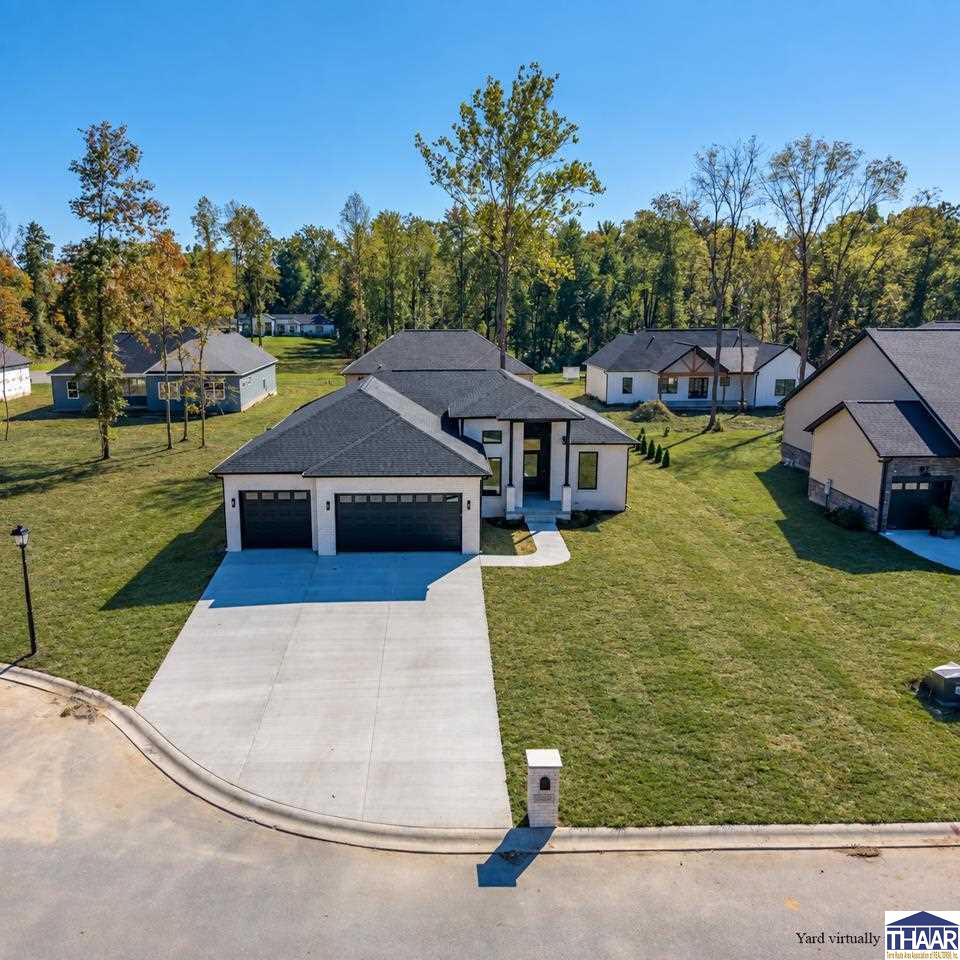
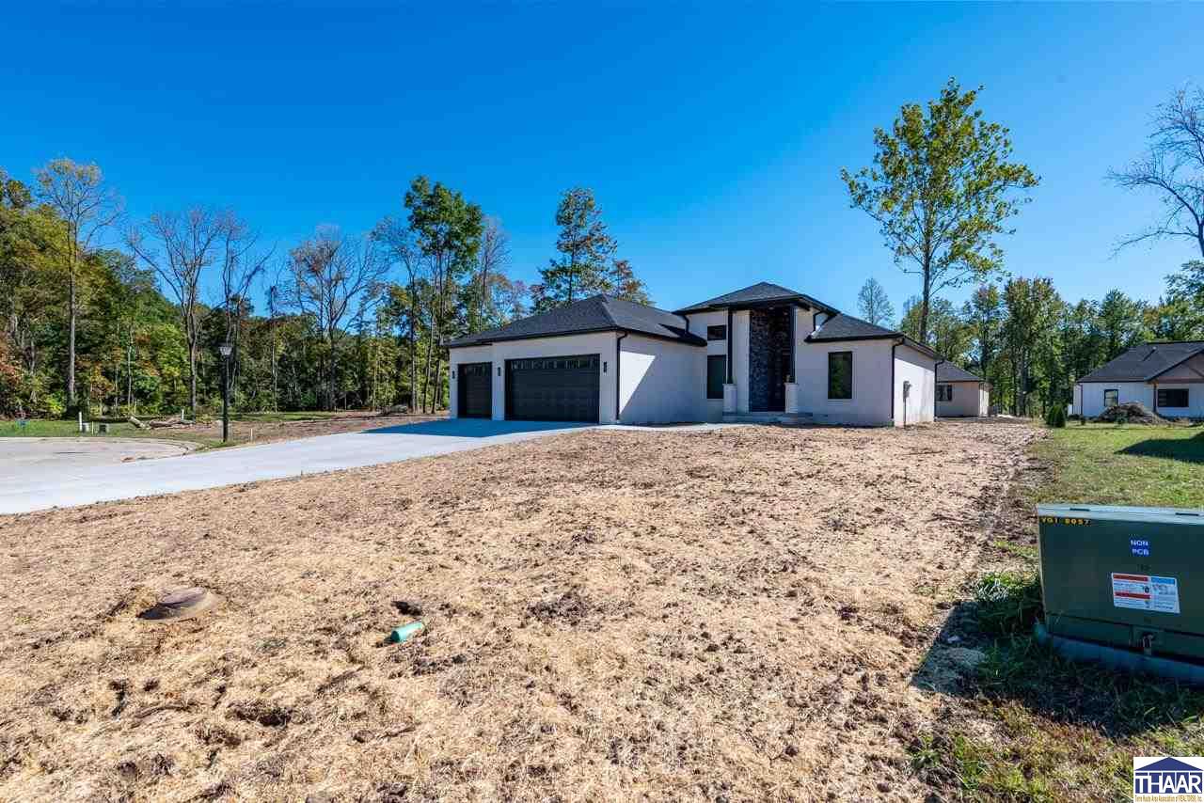
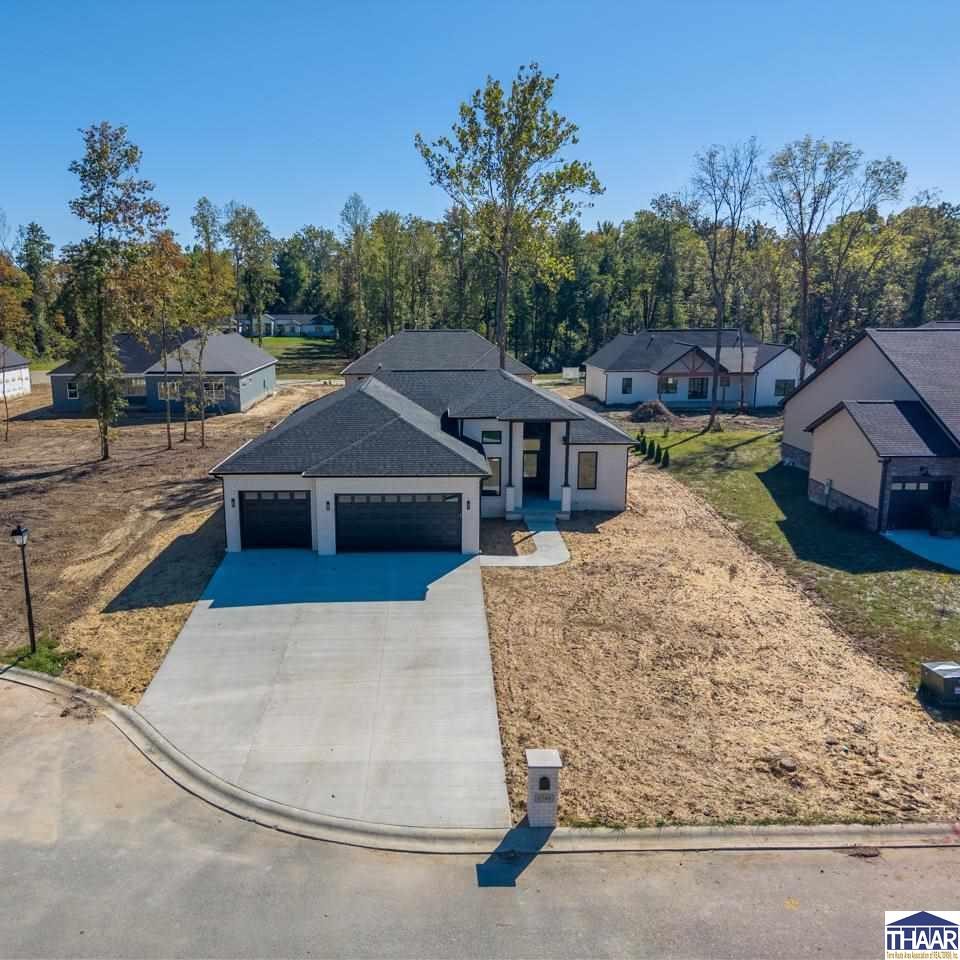
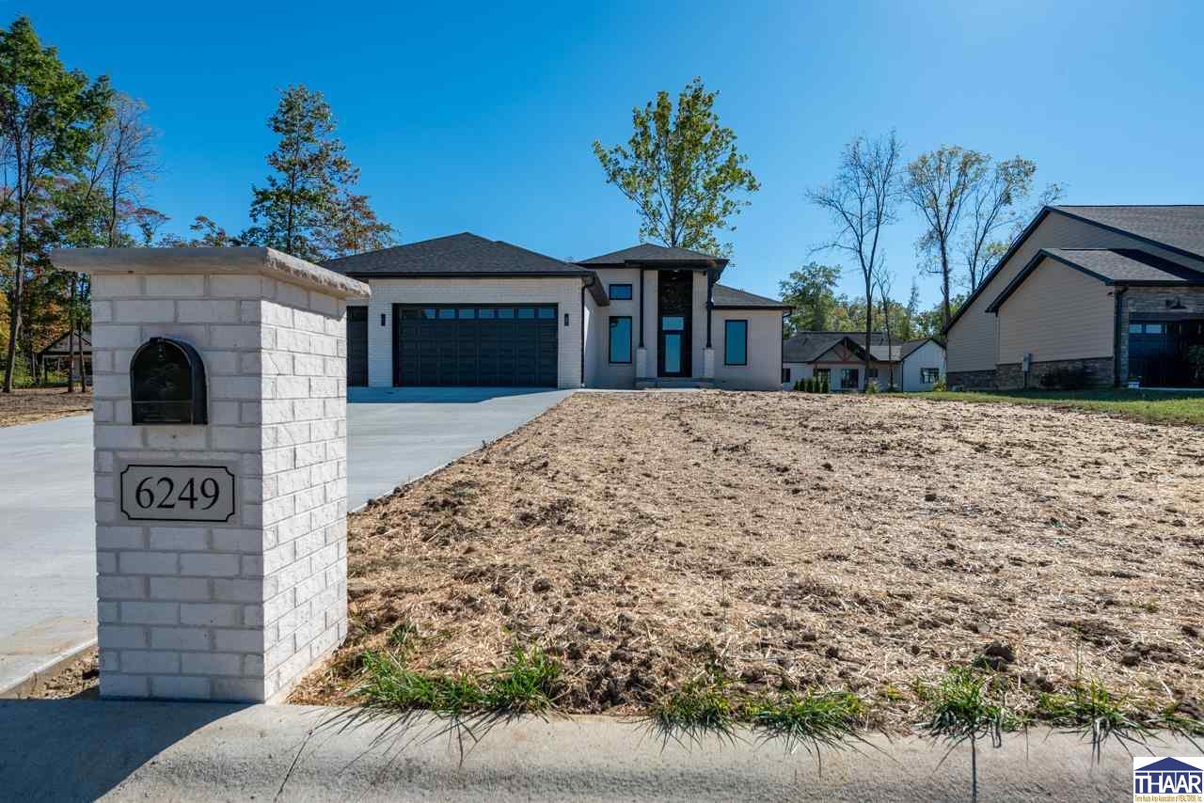
Aerial view of a modern home with a two-car garage and broad concrete driveway.
6249 Woodhill Lane
6249 Woodhill Lane
6249 Woodhill Lane
6249 Woodhill Lane
6249 Woodhill Lane
6249 Woodhill Lane
6249 Woodhill Lane
6249 Woodhill Lane
6249 Woodhill Lane
6249 Woodhill Lane
6249 Woodhill Lane
6249 Woodhill Lane
6249 Woodhill Lane
6249 Woodhill Lane
6249 Woodhill Lane
6249 Woodhill Lane
6249 Woodhill Lane
6249 Woodhill Lane
6249 Woodhill Lane
6249 Woodhill Lane
6249 Woodhill Lane
6249 Woodhill Lane
6249 Woodhill Lane
6249 Woodhill Lane
6249 Woodhill Lane
6249 Woodhill Lane
6249 Woodhill Lane
6249 Woodhill Lane
6249 Woodhill Lane
6249 Woodhill Lane
6249 Woodhill Lane
6249 Woodhill Lane
6249 Woodhill Lane
6249 Woodhill Lane
6249 Woodhill Lane
6249 Woodhill Lane
6249 Woodhill Lane
6249 Woodhill Lane
6249 Woodhill Lane
6249 Woodhill Lane
6249 Woodhill Lane
6249 Woodhill Lane
6249 Woodhill Lane
6249 Woodhill Lane
6249 Woodhill Lane
6249 Woodhill Lane
6249 Woodhill Lane
SEE ALL PHOTOS
Aerial view of a modern home with a two-car garage and broad concrete driveway.
6249 Woodhill Lane
6249 Woodhill Lane
6249 Woodhill Lane
6249 Woodhill Lane
6249 Woodhill Lane
6249 Woodhill Lane
6249 Woodhill Lane
6249 Woodhill Lane
6249 Woodhill Lane
6249 Woodhill Lane
6249 Woodhill Lane
6249 Woodhill Lane
6249 Woodhill Lane
6249 Woodhill Lane
6249 Woodhill Lane
6249 Woodhill Lane
6249 Woodhill Lane
6249 Woodhill Lane
6249 Woodhill Lane
6249 Woodhill Lane
6249 Woodhill Lane
6249 Woodhill Lane
6249 Woodhill Lane
6249 Woodhill Lane
6249 Woodhill Lane
6249 Woodhill Lane
6249 Woodhill Lane
6249 Woodhill Lane
6249 Woodhill Lane
6249 Woodhill Lane
6249 Woodhill Lane
6249 Woodhill Lane
6249 Woodhill Lane
6249 Woodhill Lane
6249 Woodhill Lane
6249 Woodhill Lane
6249 Woodhill Lane
6249 Woodhill Lane
6249 Woodhill Lane
6249 Woodhill Lane
6249 Woodhill Lane
6249 Woodhill Lane
6249 Woodhill Lane
6249 Woodhill Lane
6249 Woodhill Lane
6249 Woodhill Lane
6249 Woodhill Lane
Courtesy of PEG FINZEL with CENTURY 21 ELITE
For Sale

6249 Woodhill Lane

6249 Woodhill Lane, Terre Haute, IN 47803

$479,999
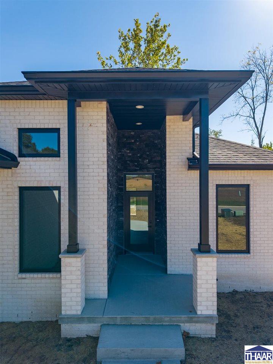
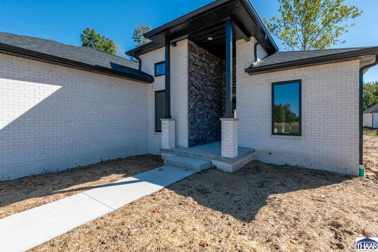
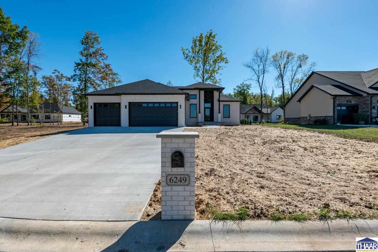
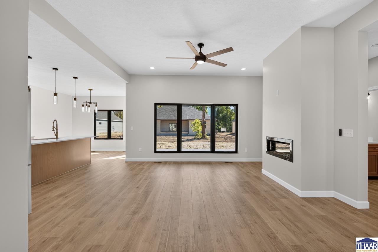
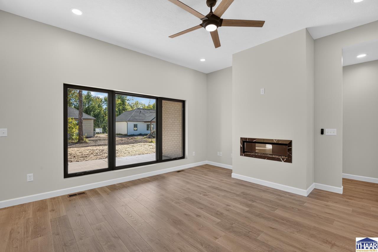
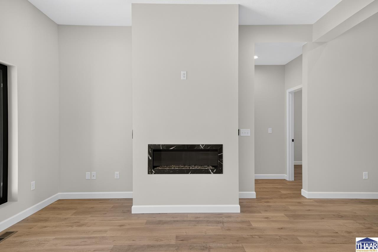
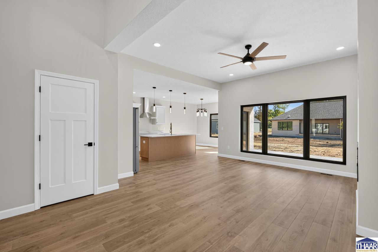
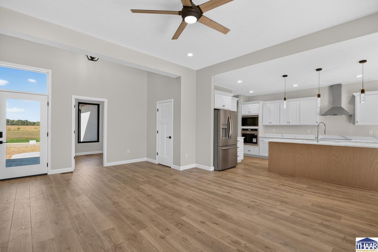
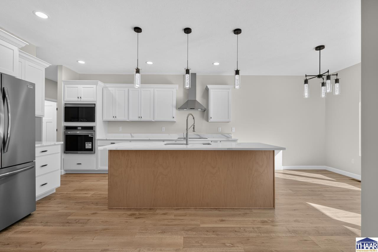
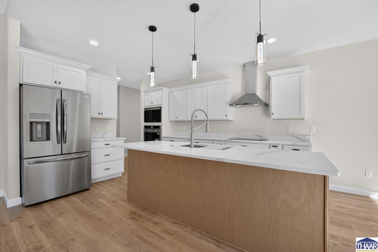
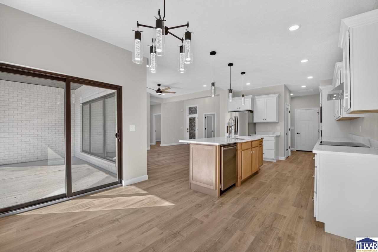
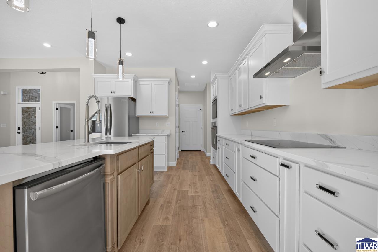
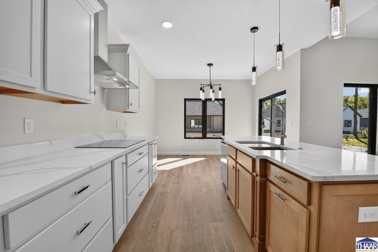
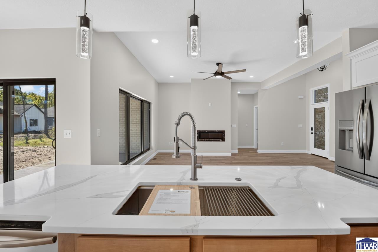
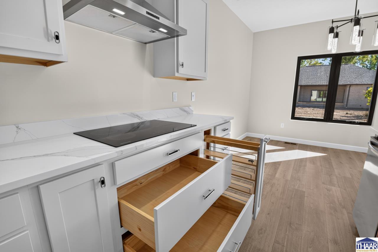
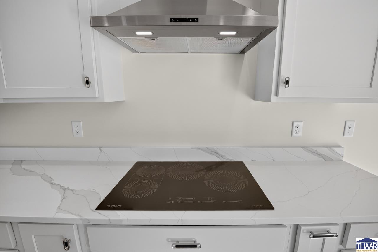
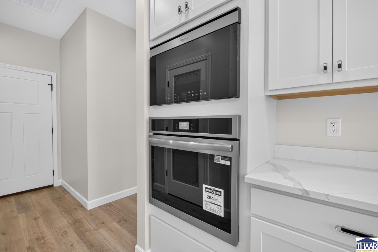
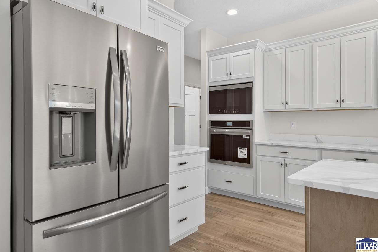
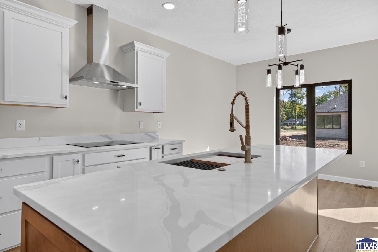
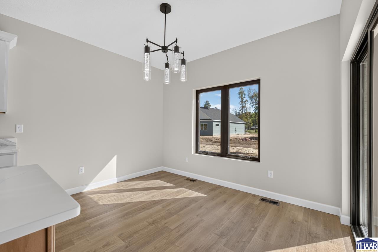
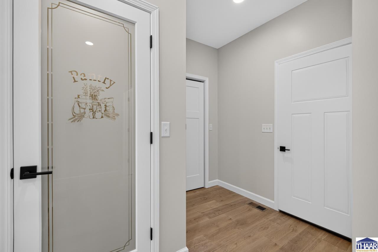
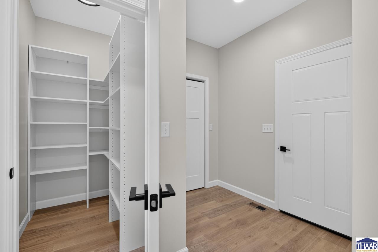
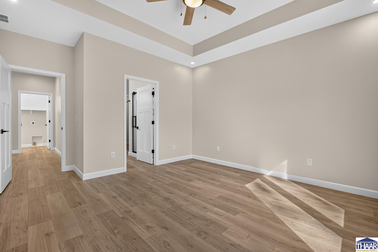
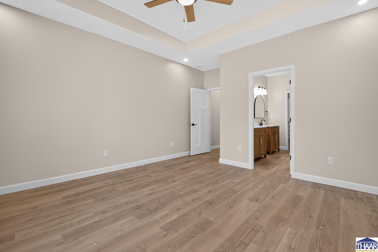
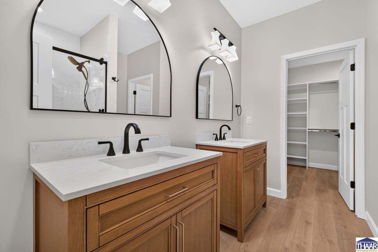
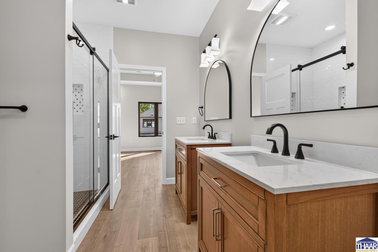
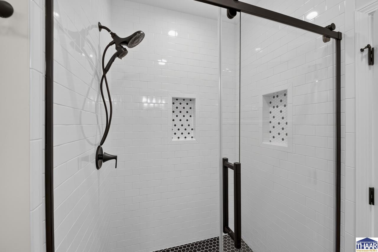
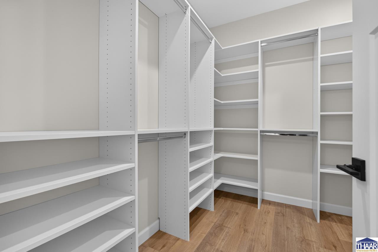
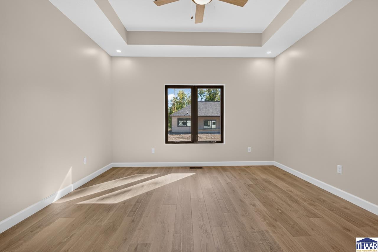
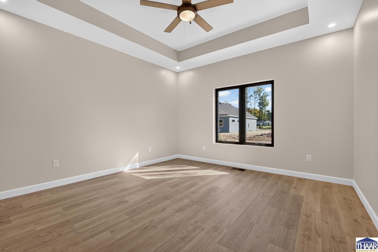
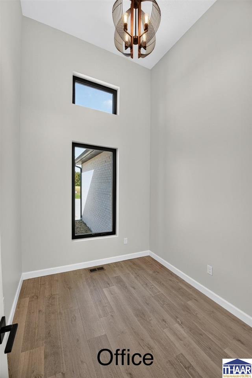
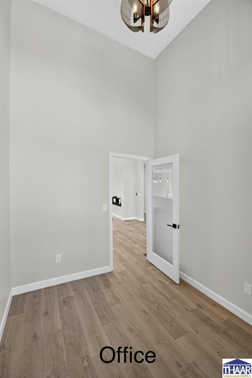
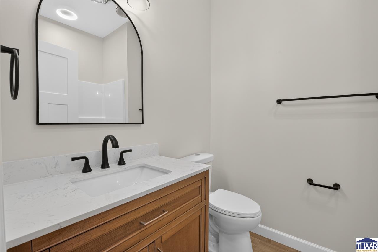
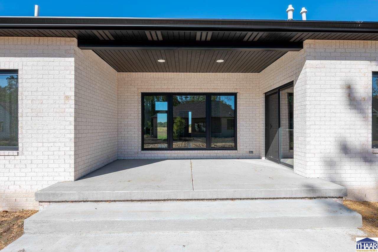
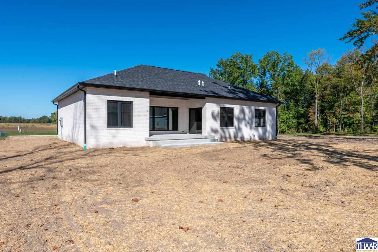
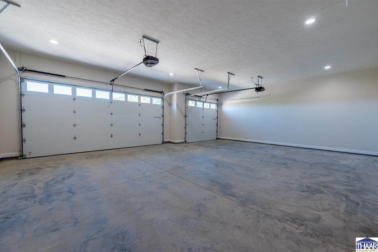
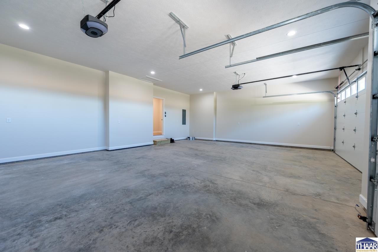
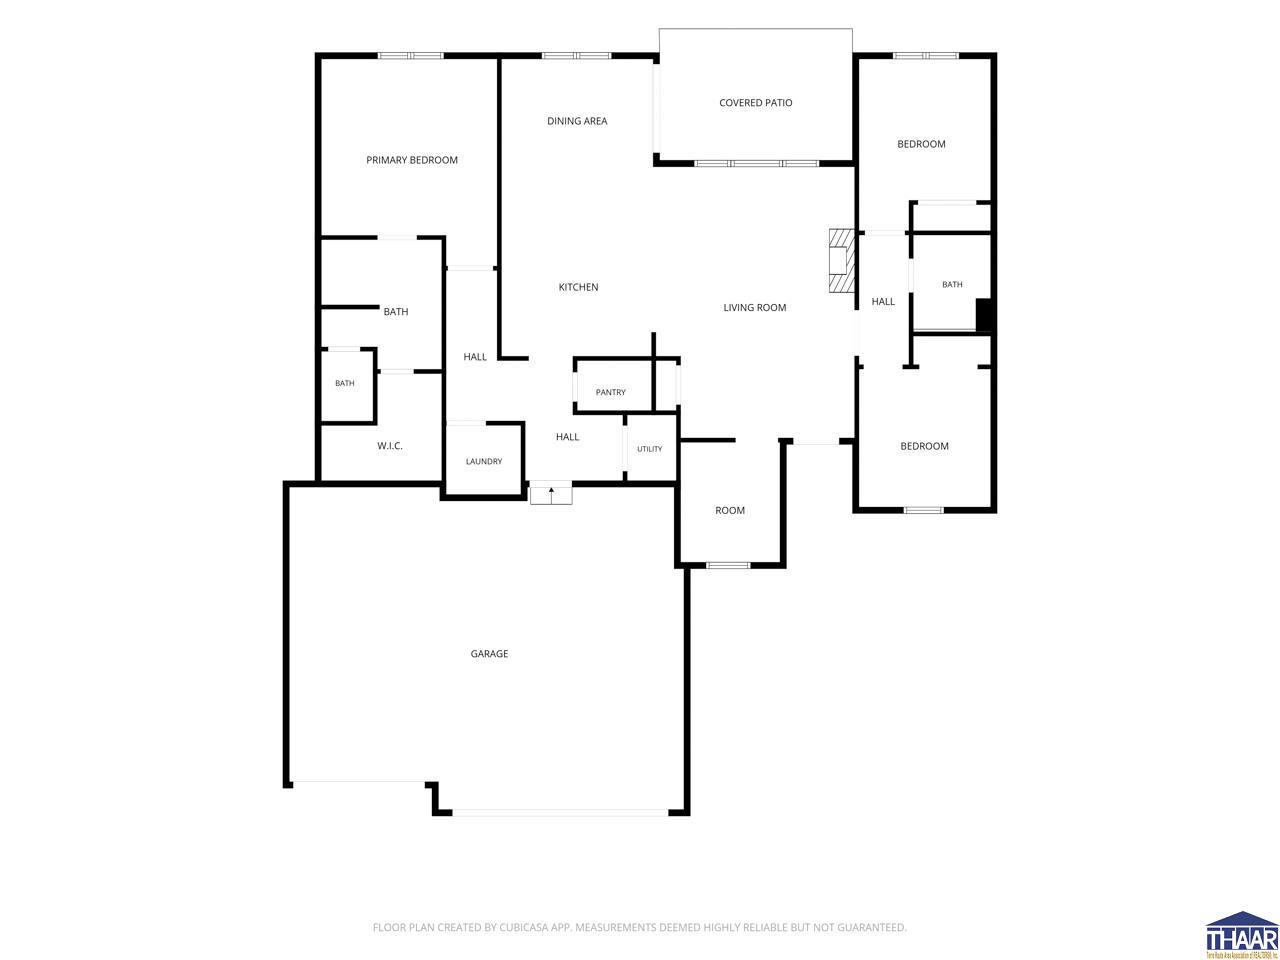
New construction in Hawthorn Woods, one of Terre Haute's most beautiful wooded neighborhoods! Quality and attention to detail are evident throughout this all-brick home, with no shortcuts taken in the design or finishes. The open-concept floor plan features soaring ceilings, enormous windows that fill the home with natural light, and a beautiful kitchen with quartz countertops, high-end appliances, an induction cooktop with hood, and plenty of space for gathering and entertaining. A private office is located just off the front entry, while the split-bedroom layout offers added privacy. The spacious primary suite includes a beautiful bath and an impressive custom walk-in closet. Enjoy the peaceful wooded setting from the covered back porch. With a three-car garage, quality construction, and a setting that's hard to beat, this brand-new Hawthorn Woods home is one you'll want to see in person.

3
beds

3
baths

0.28 Acres lot

Peg Finzel

Peg Finzel

Features & Amenities

Interior

  • total bedrooms3
  • Total bathrooms3
  • full bathrooms2
  • half bathroom1
  • Fireplace One, Fireplace Insert
  • APPLIANCES Dishwasher, Garbage Disposal, Refrigerator, Elec Range/Oven, Elec Surface Unit, Microwave
  • other interior Features Vinyl Floors, Counter Tops Stone, Counter Tops Granite

Area & Lot

  • Status For Sale
  • Lot Area0.28 Acres
  • MLS® ID110689
  • TypeResidential
  • YEAR BUILT2026
  • Elementary SchoolLost Creek
  • Middle SchoolWoodrow Wilson
  • High SchoolTerre Haute North
  • School DistrictNo

Exterior

  • STORIES1
  • Garage Space3.0
  • roofShingle
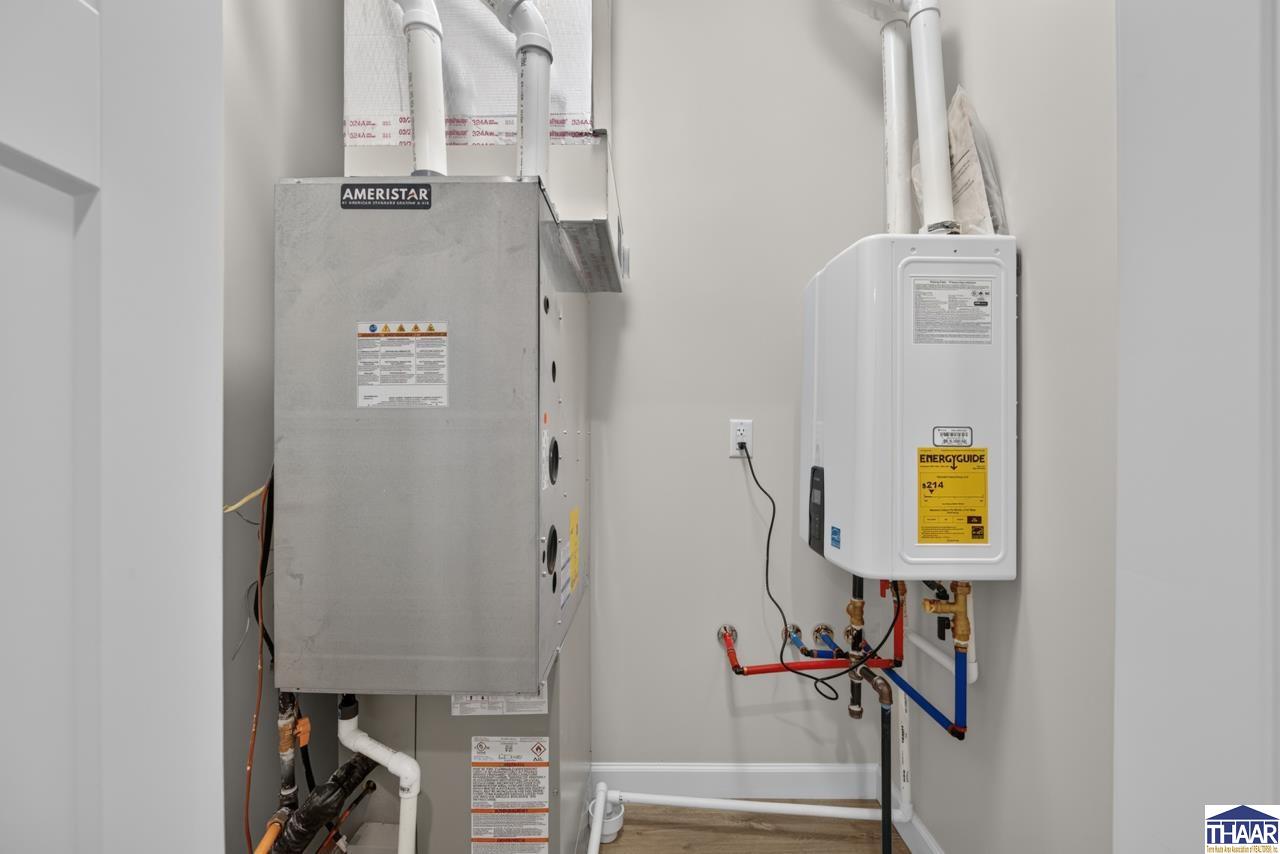
  • HEAT TYPENatural Gas
  • AIR CONDITIONINGCentral Air
  • sewerCity Sewer
  • SubstructureCrawl Space
  • other exterior FeaturesBrick, Stone

Financial

  • Sales Price$479,999
  • Zoning R
image

Schedule a Showing

I would love to show you my beautiful property. Please select your preferred date and time below. I will be in touch shortly to confirm your appointment.

Schedule a Showing

I would love to show you my beautiful property. Please select your preferred date and time below. I will be in touch shortly to confirm your appointment.

Thank you for your interest in 6249 Woodhill Lane, Terre Haute, IN 47803. We are reviewing your request and will be in touch shortly!

Mortgage Calculator

Estimate your monthly mortgage payment, including the principal and interest, property taxes, and HOA. Adjust the values to generate a more accurate rate.

All estimates are provided for informational purposes only. Actual amounts may vary.
$0,000 Your Payment 20 15 65
$0,000 Your Payment

Work With Peg

Whether you are buying or selling a home, it can be a complicated process. I try to take the stress out of it as much as possible so you can make the best decision for you and your family, making it a win for everyone!

Follow Me on Instagram